Skip main navigation
Off market
  • $456,700

    8682 Masons Gate Ln #24, Chattanooga, TN 37421

    3beds
    2,100sqft
    SingleFamily
    Built in 2019
    6,098 Square Feet Lot
    $456,700 Zestimate®
    $217/sqft
    $2,458 Estimated rent

    Home value

    $456,700

    $434,000 - $480,000

    $2,458/mo

    Zestimate® history
    Loading
    Loading...

    Owner options

    List your home for rent

    $2,458/mo

    Rent Zestimate®

    Find your next renter with Zillow Rental Manager. Plus, with online applications, you can quickly screen prospective tenants – for free.

    Learn more

    $2,458/mo

    Rent Zestimate®

    Refinance and save

    $2,681/mo

    Est. payment

    Refinancing to a lower rate could help reduce your monthly payments and save thousands over the life of the loan.

    See today's rates

    $2,681/mo

    Est. payment

    Explore your selling options

    Work with a Zillow partner agent

    Leverage their expertise and Zillow's premium Showcase listings to get your home seen by more buyers.

    Get started

    List with your own agent

    Get your home in front of millions of buyers by listing it on Zillow.

    Learn how to do it

    Sell it yourself

    Take full control of how buyers see your home on Zillow by listing For Sale by Owner (FSBO).

    List your home

    What's special

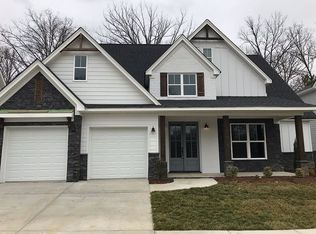
    MODEL OPEN HOUSE: Sat 10-5p & Sun 1-5p Open Weekdays 10-6pm. Now's your chance! This award winning model home is now available! Move in as early as July 8th. This 3 bed, 2.5 bath home has an incredible layout with a DOWNSTAIRS master and TWO walk-in closets! The living room comes alive w/the double-story vaulted ceiling glowing with tons of natural light. It's rustic wrapped beam ceilings and chic white brick fireplace creates a masterful blend of feeling cozy & spacious all in one. It seamlessly connects to a beautiful gourmet kitchen that will make your jaw drop. Kitchen opens to an inviting covered deck overlooking backyard. Enjoy entertaining in the gorgeous dining room w/a detailed ceiling and tall windows. Upstairs you'll find two BR w/an amazing jack & Jill BR. Also, bonus room can can be finished to add approx 350sqft. Great location secluded yet close to everything! Located on a single cul-de-sac street community. This one will go fast!

    This property is off market, which means it's not currently listed for sale or rent on Zillow. This may be different from what's available on other websites or public sources.

    Facts & features

    Interior

    Bedrooms & bathrooms
    • Bedrooms: 3
    • Bathrooms: 3
    • Full bathrooms: 2
    • 1/2 bathrooms: 1
    Heating
    • Forced air, Electric
    Cooling
    • Central
    Appliances
    • Included: Dishwasher, Garbage disposal, Microwave, Range / Oven
    Features
    • Flooring: Tile, Hardwood
    • Has fireplace: Yes
    Interior area
    • Total interior livable area: 2,100 sqft

    Property

    Parking
    • Total spaces: 2
    • Parking features: Garage - Attached
    Features
    • Exterior features: Cement / Concrete
    Lot
    • Size: 6,098 sqft

    Construction

    Type & style
    • Home type: SingleFamily
    Materials
    • Roof: Composition
    Condition
    • Year built: 2019

    Utilities & green energy

    • Utilities for property: Electric Lines/Under Ground

    Community & neighborhood

    Location
    • Region: Chattanooga

    HOA & financial

    HOA
    • Has HOA: Yes
    • HOA fee: $12 monthly

    Other

    Other facts
    • Interior: Walk-in Closet, Ceiling - 9 Ft or More, Pantry, Ceiling - Specialty, Attic Storage - Ceiling, Attic Storage - Walkout, Laundry Room
    • Water/Sewer: Public Water, On Sewer
    • Exterior Features: Patio/Deck Covered
    • Cooling: Central, Electric, 2 or More Units
    • Heating: Central, Electric
    • Appliances: Dishwasher, Microwave, Disposal, Water Heater - Electric, Gas Range - Free Standing
    • Garage/Parking: 2 Car Garage, Attached, Main Level, Front Loading
    • Bed/Bath: Master on Main Level, Separate Vanities, Jack & Jill Bath
    • Roofing: Shingle
    • Dining: Separate Dining Room, Combined w/Kitchen
    • Equipment: Garage Door Opener
    • Community Features: Platted Subdivision, Sidewalks, Homeowner Assoc Fee - Mandatory
    • Utilities: Electric Lines/Under Ground
    • Builders Warranty: Yes
    • Fireplace: In Living Room
    • Exterior: Cement Fiber Siding
    • Green Features: Dishwasher, Central Heat, Central Air, Dual Flush Toilet
    • Floors: Carpet, Tile, Hardwood Engineered
    • Property Type: A
    • Foundation: Slab
    • Windows: Vinyl
    • HOA Frequency: Annually

    Price history

    DateEventPrice
    7/15/2020Sold$400,000$190/sqft
    Source: Greater Chattanooga Realtors #1317579 Report a problem
    6/10/2020Pending sale$400,000$190/sqft
    Source: Keller Williams Realty #1317579 Report a problem
    5/26/2020Price change$400,000-4.7%$190/sqft
    Source: Keller Williams Realty #1317579 Report a problem
    5/9/2020Listed for sale$419,700$200/sqft
    Source: Keller Williams Realty #1317579 Report a problem

    Public tax history

    Tax history is unavailable.

    Neighborhood: 37421

    Nearby schools

    GreatSchools rating
    Schools provided by the listing agent
    • Elementary: Westview Elementary
    • Middle: East Hamilton
    • High: East Hamilton

    Source: The MLS. This data may not be complete. We recommend contacting the local school district to confirm school assignments for this home.

    Get a cash offer in 3 minutes
    Find out how much your home could sell for in as little as 3 minutes with a no-obligation cash offer.
    Estimated market value
    $456,700
    Get a cash offer in 3 minutes
    Find out how much your home could sell for in as little as 3 minutes with a no-obligation cash offer.
    Estimated market value
    $456,700