​Welcome to 8682 Minoan Ct, a beautifully maintained two-story 5-bedroom, 3-bath home offering 2,562 sq. ft. of living space with a solar powered heated swimming pool on a huge corner lot and no HOA dues. Open-concept layout that features high ceilings and abundant natural light. A formal dining area next to the living room which offers broad entertainment possibilities. The adjacent family room includes a fireplace and an informal dining area, creating a functional flow for daily living. The kitchen offers ample cabinetry, an island, and modern generous Corian counter space, with a pantry providing extra storage and convenience, perfect for everyday living and entertaining. The main level includes a full bath, bedroom, a laundry room, and direct access to the attached three car garage. The primary spacious bedroom upstairs features a large walk-in closet and a well-appointed ensuite bath. Enjoy the landscaped backyard with a covered patio perfect for outdoor dining or relaxation while lounging by the sparkling pool. The house has solar power and water softener. Located within the Elk Grove School District and close to parks, shopping, and dining, this home is a complete package when it comes to style, function, and a desirable location. This home presents a great opportunity for buyers seeking long-term value and the ability to make a home their own in one of Elk Grove's most sought after neighborhoods.
Closed
$696,000
8682 Minoan Ct, Elk Grove, CA 95624
5beds
2,562sqft
Single Family Residence
Built in 1999
6,412 Square Feet Lot
$702,900 Zestimate®
$272/sqft
$3,699 Estimated rent
Home value
$702,900
$640,000 - $773,000
$3,699/mo
Zestimate® history
Owner options
List your home for rent
$3,699/mo
Rent Zestimate®
Find your next renter with Zillow Rental Manager. Plus, with online applications, you can quickly screen prospective tenants – for free.
$3,699/mo
Rent Zestimate®
Refinance and save
$4,452/mo
Est. payment
Refinancing to a lower rate could help reduce your monthly payments and save thousands over the life of the loan.
$4,452/mo
Est. payment
Explore your selling options
Work with a Zillow partner agent
Leverage their expertise and Zillow's premium Showcase listings to get your home seen by more buyers.
Get startedList with your own agent
Get your home in front of millions of buyers by listing it on Zillow.
Learn how to do itSell it yourself
Take full control of how buyers see your home on Zillow by listing For Sale by Owner (FSBO).
List your homeWhat's special
Sparkling poolLandscaped backyardWell-appointed ensuite bathAbundant natural lightOpen-concept layoutPrimary spacious bedroom upstairsLarge walk-in closet
Zillow last checked:
Listing updated:
Listed by:
Leilani Rosenblatt DRE #01431276 916-764-2300,
Commerce Realty & Investments
Bought with:
Rico Palma, DRE #01782943
LPT Realty, Inc
Source: MetroList Services of CA,MLS#: 226004325Originating MLS: MetroList Services, Inc.
Facts & features
Interior
Bedrooms & bathrooms
- Bedrooms: 5
- Bathrooms: 3
- Full bathrooms: 3
Rooms
- Room types: Master Bathroom, Master Bedroom, Dining Room, Family Room, Storage, Kitchen, Laundry, Living Room
Primary bedroom
- Features: Walk-In Closet
Primary bathroom
- Features: Shower Stall(s), Double Vanity, Tile, Tub, Walk-In Closet(s), Window
Dining room
- Features: Formal Room, Dining/Family Combo
Kitchen
- Features: Kitchen Island, Kitchen/Family Combo
Heating
- Central, Fireplace(s), Natural Gas
Cooling
- Ceiling Fan(s), Central Air
Appliances
- Included: Free-Standing Gas Range, Dishwasher, Microwave, Free-Standing Gas Oven
- Laundry: Laundry Room, In Kitchen
Features
- Flooring: Carpet, Tile, Wood
- Number of fireplaces: 1
- Fireplace features: Family Room, Gas Starter
Interior area
- Total interior livable area: 2,562 sqft
Property
Parking
- Total spaces: 3
- Parking features: Attached, Covered, Garage Door Opener
- Attached garage spaces: 3
Features
- Exterior features: Fire Pit
- Has private pool: Yes
- Pool features: In Ground, Solar Heat
- Fencing: Back Yard,Fenced
Lot
- Size: 6,412 Square Feet
- Features: Auto Sprinkler F&R, Sprinklers In Front, Sprinklers In Rear, Corner Lot, Court, Cul-De-Sac, Landscape Back, Landscape Front
Details
- Additional structures: Shed(s), Storage
- Parcel number: 11514600730000
- Zoning description: RD-5
- Special conditions: Standard
Construction
Type & style
- Home type: SingleFamily
- Property subtype: Single Family Residence
Materials
- Stucco, Wood
- Foundation: Slab
- Roof: Shingle
Condition
- Year built: 1999
Utilities & green energy
- Sewer: Public Sewer
- Water: Water District
- Utilities for property: Public, Electric, Sewer In & Connected, Solar, Natural Gas Connected
Green energy
- Energy generation: Solar
Community & HOA
Location
- Region: Elk Grove
Financial & listing details
- Price per square foot: $272/sqft
- Tax assessed value: $356,555
- Annual tax amount: $3,970
- Date on market: 2/12/2026
- Road surface type: Paved
Price history
| Date | Event | Price |
|---|---|---|
| 3/9/2026 | Sold | $696,000+1.6%$272/sqft |
Source: MetroList Services of CA #226004325 Report a problem | ||
| 2/19/2026 | Pending sale | $685,000$267/sqft |
Source: MetroList Services of CA #226004325 Report a problem | ||
| 2/12/2026 | Listed for sale | $685,000+230.9%$267/sqft |
Source: MetroList Services of CA #226004325 Report a problem | ||
| 6/23/1999 | Sold | $207,000$81/sqft |
Source: Public Record Report a problem | ||
Public tax history
| Year | Property taxes | Tax assessment |
|---|---|---|
| 2025 | $3,970 +0.9% | $356,555 +2% |
| 2024 | $3,936 +2.7% | $349,565 +2% |
| 2023 | $3,834 +1.9% | $342,712 +2% |
| 2022 | $3,760 +1.4% | $335,993 +2% |
| 2021 | $3,707 +1.4% | $329,406 +1% |
| 2020 | $3,656 +1.9% | $326,029 +2% |
| 2019 | $3,586 +2.8% | $319,637 +2% |
| 2018 | $3,488 +1.8% | $313,371 +2% |
| 2017 | $3,425 +5.3% | $307,227 +2% |
| 2016 | $3,252 +3.6% | $301,204 +1.5% |
| 2015 | $3,138 | $296,680 +2% |
| 2014 | $3,138 | $290,870 +0.5% |
| 2013 | -- | $289,556 +10.7% |
| 2012 | -- | $261,614 -6% |
| 2011 | -- | $278,314 +0.8% |
| 2010 | -- | $276,235 +1.8% |
| 2008 | -- | $271,463 +2% |
| 2007 | -- | $266,141 +2% |
| 2006 | -- | $260,924 +2% |
| 2005 | -- | $255,809 +2% |
| 2004 | -- | $250,794 +1.9% |
| 2003 | -- | $246,198 +2% |
| 2002 | -- | $241,371 +2% |
| 2001 | -- | $236,639 +2% |
| 2000 | -- | $232,000 |
Find assessor info on the county website
Neighborhood: Arcadian Village
Nearby homes
- $652,0004 bd2 ba2k sqft8678 Minoan Ct, Elk Grove, CA 95624Off Market
- $668,9005 bd3 ba2.5k sqft8687 Shasta Lily Dr, Elk Grove, CA 95624Off Market
- $648,0004 bd3 ba2.3k sqft8683 Shasta Lily Dr, Elk Grove, CA 95624Sold
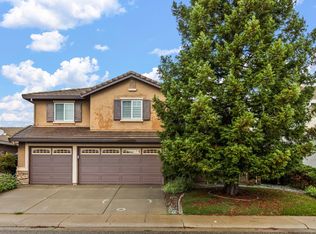
- $664,9004 bd3 ba2.3k sqft8674 Minoan Ct, Elk Grove, CA 95624Off Market
- $638,9004 bd2 ba2k sqft8689 Nemea Way, Elk Grove, CA 95624Off Market
- $651,8005 bd3 ba2.5k sqft8693 Nemea Way, Elk Grove, CA 95624Off Market
- $718,6005 bd3 ba2.5k sqft8683 Minoan Ct, Elk Grove, CA 95624Off Market
- $588,9004 bd2 ba1.8k sqft8685 Nemea Way, Elk Grove, CA 95624Off Market
Nearby schools
GreatSchools rating
- 8/10Raymond Case Elementary SchoolGrades: K-6Distance: 0.3 mi
- 7/10Edward Harris, Jr. Middle SchoolGrades: 7-8Distance: 0.9 mi
- 7/10Monterey Trail High SchoolGrades: 9-12Distance: 1 mi
Get a cash offer in 3 minutes
Find out how much your home could sell for in as little as 3 minutes with a no-obligation cash offer.
Estimated market value
$702,900
Get a cash offer in 3 minutes
Find out how much your home could sell for in as little as 3 minutes with a no-obligation cash offer.
Estimated market value
$702,900
Nearby cities
Nearby neighborhoods
Nearby zip codes
Other Elk Grove Topics
