Investor Special in Long Meadow – Columbia, MD Spacious 5-bedroom, 3.5-bath colonial located in the desirable Long Meadow neighborhood of Columbia presents an outstanding renovation opportunity. This large single-family home offers an open floor plan, generous room sizes, and strong potential for customization. The property features two fireplaces, including one in the primary suite, a large rear deck, and a partially fenced backyard ideal for future outdoor living enhancements. The fully finished basement includes bonus rooms that can serve as additional living space, home offices, recreation areas, or extensive storage. This home requires significant repairs and will not qualify for standard financing. The property is being sold under auction terms and conditions, making it an excellent opportunity for investors, contractors, or buyers ready to renovate and showcase their vision. Conveniently located near major commuter routes, shopping, dining, and all that Columbia has to offer. Sold strictly as-is. Cash or renovation financing only
Sold for $581,700
$581,700
8682 Open Meadow Way SE, Columbia, MD 21045
5beds
3,300sqft
Single Family Residence
Built in 1988
8,842 Square Feet Lot
$580,300 Zestimate®
$176/sqft
$4,109 Estimated rent
Home value
$580,300
$545,000 - $615,000
$4,109/mo
Zestimate® history
Owner options
List your home for rent
$4,109/mo
Rent Zestimate®
Find your next renter with Zillow Rental Manager. Plus, with online applications, you can quickly screen prospective tenants – for free.
$4,109/mo
Rent Zestimate®
Refinance and save
$3,941/mo
Est. payment
Refinancing to a lower rate could help reduce your monthly payments and save thousands over the life of the loan.
$3,941/mo
Est. payment
Explore your selling options
Work with a Zillow partner agent
Leverage their expertise and Zillow's premium Showcase listings to get your home seen by more buyers.
Get startedList with your own agent
Get your home in front of millions of buyers by listing it on Zillow.
Learn how to do itSell it yourself
Take full control of how buyers see your home on Zillow by listing For Sale by Owner (FSBO).
List your homeWhat's special
Zillow last checked:
Listing updated:
Listed by:
Deric Beckett 443-864-2799,
Berkshire Hathaway HomeServices PenFed Realty
Bought with:
Ms. Xaviera Rosado, 647467
Keller Williams Lucido Agency
Source: Bright MLS,MLS#: MDHW2061448
Facts & features
Interior
Bedrooms & bathrooms
- Bedrooms: 5
- Bathrooms: 4
- Full bathrooms: 3
- 1/2 bathrooms: 1
- Main level bathrooms: 1
Rooms
- Room types: Living Room, Dining Room, Primary Bedroom, Bedroom 2, Bedroom 3, Bedroom 4, Bedroom 5, Kitchen, Game Room, Family Room, Den, Foyer, Breakfast Room, Study, Laundry, Other, Storage Room
Primary bedroom
- Features: Flooring - Carpet, Fireplace - Wood Burning
- Level: Upper
- Area: 396 Square Feet
- Dimensions: 18 X 22
Bedroom 2
- Features: Flooring - Carpet
- Level: Upper
- Area: 143 Square Feet
- Dimensions: 11 X 13
Bedroom 3
- Features: Flooring - Carpet
- Level: Upper
- Area: 132 Square Feet
- Dimensions: 12 X 11
Bedroom 4
- Features: Flooring - Carpet
- Level: Upper
- Area: 132 Square Feet
- Dimensions: 11 X 12
Bedroom 5
- Features: Flooring - Carpet
- Level: Lower
- Area: 88 Square Feet
- Dimensions: 8 X 11
Breakfast room
- Features: Flooring - Vinyl
- Level: Main
- Area: 396 Square Feet
- Dimensions: 18 X 22
Den
- Features: Flooring - Carpet
- Level: Lower
- Area: 156 Square Feet
- Dimensions: 12 X 13
Dining room
- Features: Flooring - Carpet
- Level: Main
- Area: 168 Square Feet
- Dimensions: 12 X 14
Family room
- Features: Flooring - Carpet, Fireplace - Wood Burning
- Level: Main
- Area: 360 Square Feet
- Dimensions: 15 X 24
Foyer
- Features: Flooring - HardWood
- Level: Main
Game room
- Features: Flooring - Carpet
- Level: Lower
- Area: 748 Square Feet
- Dimensions: 22 X 34
Kitchen
- Features: Flooring - Vinyl
- Level: Main
- Area: 154 Square Feet
- Dimensions: 11 X 14
Laundry
- Level: Unspecified
Living room
- Features: Flooring - Carpet
- Level: Main
- Area: 280 Square Feet
- Dimensions: 14 X 20
Other
- Level: Unspecified
Storage room
- Level: Unspecified
Study
- Level: Unspecified
Heating
- Heat Pump, Electric
Cooling
- Ceiling Fan(s), Central Air, Electric
Appliances
- Included: Electric Water Heater
- Laundry: Laundry Room
Features
- Breakfast Area, Family Room Off Kitchen, Kitchen Island, Kitchen - Table Space, Dining Area, Built-in Features, Primary Bath(s), Bar, Open Floorplan, 9'+ Ceilings, 2 Story Ceilings, Vaulted Ceiling(s)
- Flooring: Wood
- Doors: Six Panel, Sliding Glass
- Windows: Bay/Bow, Screens, Skylight(s), Window Treatments
- Basement: Rear Entrance,Finished,Walk-Out Access
- Number of fireplaces: 2
- Fireplace features: Glass Doors, Mantel(s), Screen
Interior area
- Total structure area: 4,018
- Total interior livable area: 3,300 sqft
- Finished area above ground: 2,700
- Finished area below ground: 600
Property
Parking
- Total spaces: 2
- Parking features: Garage Faces Front, Off Street, Attached
- Attached garage spaces: 2
Accessibility
- Accessibility features: None
Features
- Levels: Three
- Stories: 3
- Patio & porch: Deck, Patio
- Pool features: None
- Spa features: Bath
- Has view: Yes
- View description: Trees/Woods
Lot
- Size: 8,842 Square Feet
- Features: Backs to Trees, Cul-De-Sac, Landscaped, Premium, Wooded
Details
- Additional structures: Above Grade, Below Grade
- Parcel number: 1406507964
- Zoning: R12
- Special conditions: Real Estate Owned
Construction
Type & style
- Home type: SingleFamily
- Architectural style: Colonial
- Property subtype: Single Family Residence
Materials
- Frame
- Foundation: Block
- Roof: Asphalt
Condition
- Average
- New construction: No
- Year built: 1988
Utilities & green energy
- Sewer: Public Sewer
- Water: Public
- Utilities for property: Cable Available
Community & HOA
Community
- Subdivision: Long Meadow
HOA
- Has HOA: Yes
- Amenities included: Common Grounds
- Services included: Common Area Maintenance
- HOA fee: Has HOA fee
Location
- Region: Columbia
Financial & listing details
- Price per square foot: $176/sqft
- Tax assessed value: $584,400
- Annual tax amount: $8,563
- Date on market: 11/3/2025
- Listing agreement: Exclusive Right To Sell
- Listing terms: Cash
- Ownership: Fee Simple
- Road surface type: Black Top
Price history
| Date | Event | Price |
|---|---|---|
| 4/20/2026 | Sold | $581,700$176/sqft |
Source:  Bright MLS #MDHW2061448 Report a problem Bright MLS #MDHW2061448 Report a problem | ||
Public tax history
Tax history is unavailable.
Neighborhood: 21045
Nearby homes
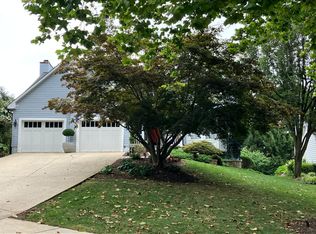
- $581,700-- bd3 ba2.7k sqft8682 Open Meadow Way, Columbia, MD 21045Sold
- $623,100-- bd2 ba1.9k sqft8678 Open Meadow Way, Columbia, MD 21045Off Market
- $728,8005 bd4 ba3.2k sqft8686 Open Meadow Way, Columbia, MD 21045Off Market
- $678,900-- bd3 ba2k sqft8612 Long Meadow Ct, Columbia, MD 21045Off Market
- $700,500-- bd4 ba2.1k sqft8674 Open Meadow Way, Columbia, MD 21045Off Market
- $663,8004 bd3 ba1.9k sqft8690 Open Meadow Way, Columbia, MD 21045Off Market
- $671,3005 bd4 ba2.2k sqft8616 Long Meadow Ct, Columbia, MD 21045Off Market
- $692,6004 bd3 ba2.8k sqft8645 Goldenstraw Ln, Columbia, MD 21045Off Market
Nearby schools
GreatSchools rating
- 9/10Waterloo Elementary SchoolGrades: PK-5Distance: 0.9 mi
- 7/10Bonnie Branch Middle SchoolGrades: 6-8Distance: 2.4 mi
- 5/10Long Reach High SchoolGrades: 9-12Distance: 0.7 mi
Schools provided by the listing agent
- High: Howard
- District: Howard County Public Schools
Source: Bright MLS. This data may not be complete. We recommend contacting the local school district to confirm school assignments for this home.
Get a cash offer in 3 minutes
Find out how much your home could sell for in as little as 3 minutes with a no-obligation cash offer.
Estimated market value
$580,300
Get a cash offer in 3 minutes
Find out how much your home could sell for in as little as 3 minutes with a no-obligation cash offer.
Estimated market value
$580,300
- Maryland
- Howard County
- Columbia
- 21045
- 8682 Open Meadow Way SE
