Skip main navigation
For sale
  • Price cut: $5.1K (6/25)
    $289,900

    8682 Seasalt Loop, Englewood, FL 34224

    3beds
    1,423sqft
    : 
    Loading
    Get pre-qualified
    Villa
    Built in 2024
    5,311 Square Feet Lot
    $-- Zestimate®
    $204/sqft
    $253/mo HOA

    What's special

    Private en-suite bathroomGranite countertopsLush greeneryBeautifully landscaped backyardLuxurious master suiteOpen-concept floor planChef-inspired kitchen
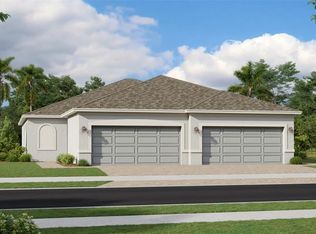
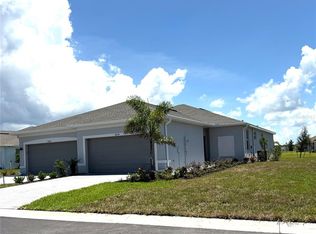
    **Stunning Island Lakes Retreat: Your Dream Home Awaits!** Welcome to your serene sanctuary in the heart of Island Lakes at Coco Bay! Nestled on a picturesque lot and boasting an impressive living space, this exquisite home is a harmonious blend of luxury, comfort, and style. With its prime location and breathtaking surroundings, this property is perfect for families, professionals, or anyone seeking a peaceful escape. **Key Features:** - **Spacious Layout:** As you step inside, you’ll be greeted by an open-concept floor plan that seamlessly connects the living, dining, and kitchen areas. Expansive windows flood the space with natural light, creating a warm and inviting atmosphere. - **Gourmet Kitchen:** The heart of the home is undoubtedly the chef-inspired kitchen, equipped with top-of-the-line stainless steel appliances, granite countertops, and a generous island that doubles as a breakfast bar. Whether you’re preparing a family meal or entertaining guests, this kitchen is sure to impress. - **Luxurious Master Suite:** Retreat to your tranquil master suite, complete with a private en-suite bathroom featuring dual vanities, and a walk-in shower. A spacious walk-in closet provides ample storage for your wardrobe, ensuring a clutter-free sanctuary. - **Outdoor Oasis:** Step outside to discover your own personal paradise! A beautifully landscaped backyard is perfect for summer gatherings, with a covered patio ideal for alfresco dining, and lush greenery that enhances your outdoor experience. - **Versatile Living Spaces:** This home offers additional bedrooms that are generously sized, perfect for children, guests, or a home office. Each room is designed with comfort and style in mind, featuring ample closet space and large windows with delightful views. - **Community Amenities:** Living in Island Lakes means access to an array of community amenities, including walking trails, parks, and a vibrant social scene. You’ll find friendly neighbors and a safe environment to create lasting memories. - **Prime Location:** Conveniently located near shopping, dining, and top-rated schools, this home offers the best of both worlds: a peaceful retreat with easy access to all the conveniences you need. Enjoy a short drive to the beach, or take advantage of nearby recreational options, including golf courses and nature reserves. **Don’t Miss Out!** This captivating home at 8286 Sea Salt Loop in Island Lakes at Coco Bay is more than just a property; it’s a lifestyle waiting for you to embrace. Schedule a private tour today and experience firsthand the comfort and elegance this home has to offer. Your dream home is just a showing away! **Contact us now for more details and to arrange a visit!**
    26 days
    |
    700
    |
    25
    |

    Likely to sell faster than

    Zillow last checked:

    Listing updated:

    Listed by:

    Denny Healey, Jr 240-743-7863,

    CHARLES RUTENBERG REALTY INC 727-538-9200

    Source: Stellar MLS,MLS#: A4696623MLS LogoOriginating MLS: Suncoast Tampa

    Loading...

      Facts & features

      Interior

      Bedrooms & bathrooms
      • Bedrooms: 3
      • Bathrooms: 2
      • Full bathrooms: 2
      Primary bedroom
      • Features: Walk-In Closet(s)
      • Level: First
      • Area: 165 Square Feet
      • Dimensions: 15x11
      Bedroom 2
      • Features: Built-in Closet
      • Level: First
      • Area: 120 Square Feet
      • Dimensions: 12x10
      Dining room
      • Level: First
      • Area: 130 Square Feet
      • Dimensions: 10x13
      Kitchen
      • Level: First
      Living room
      • Level: First
      • Area: 208 Square Feet
      • Dimensions: 13x16
      Heating
      • Electric
      Cooling
      • Central Air
      Appliances
      • Included: Oven, Cooktop, Dishwasher, Disposal, Dryer, Electric Water Heater, Ice Maker, Microwave, Refrigerator, Washer
      • Laundry: Laundry Room
      Features
      • Ceiling Fan(s), Eating Space In Kitchen, In Wall Pest System, Kitchen/Family Room Combo, Open Floorplan, Primary Bedroom Main Floor, Smart Home, Solid Surface Counters, Split Bedroom, Stone Counters, Thermostat, Walk-In Closet(s)
      • Flooring: Carpet, Ceramic Tile
      • Doors: Sliding Doors
      • Has fireplace: No
      Interior area
      • Total structure area: 1,951
      • Total interior livable area: 1,423 sqft
      Video & virtual tour

      Property

      Parking
      • Total spaces: 2
      • Parking features: Garage - Attached
      • Attached garage spaces: 2
      Features
      • Levels: One
      • Stories: 1
      • Exterior features: Private Entrance, Sidewalk, Sprinkler Metered, Tennis Court(s)
      • Has view: Yes
      • View description: Lake
      • Has water view: Yes
      • Water view: Lake
      Lot
      • Size: 5,311 Square Feet
      Details
      • Parcel number: 412016303068
      • Zoning: RMF3.5
      • Special conditions: None

      Construction

      Type & style
      • Home type: SingleFamily
      • Property subtype: Villa
      Materials
      • Block
      • Foundation: Slab
      • Roof: Shingle
      Condition
      • New construction: No
      • Year built: 2024

      Utilities & green energy

      • Sewer: Public Sewer
      • Water: None
      • Utilities for property: Fiber Optics, Phone Available, Public, Sewer Connected, Underground Utilities, Water Connected

      Community & HOA

      Community
      • Features: Clubhouse, Deed Restrictions, Fitness Center, Gated Community - No Guard, Playground, Pool, Sidewalks, Tennis Court(s)
      • Security: Gated Community, Security Gate, Smoke Detector(s)
      • Pet fee: $0 monthly
      • Subdivision: ISLAND LKS/COCO BAY
      HOA
      • Has HOA: Yes
      • Amenities included: Clubhouse, Fitness Center, Gated, Maintenance, Pickleball Court(s), Playground, Pool, Security, Spa/Hot Tub, Tennis Court(s)
      • Services included: Internet, Maintenance Grounds, Manager, Pool Maintenance, Recreational Facilities, Security, Trash
      • HOA fee: $253 monthly
      • HOA name: Arica
      • HOA phone: 941-720-0188
      Location
      • Region: Englewood

      Financial & listing details

      • Price per square foot: $204/sqft
      • Tax assessed value: $255,120
      • Annual tax amount: $5,400
      • Date on market: 6/10/2026
      • Cumulative days on market: 27 days
      • Listing terms: Cash,Conventional,FHA
      • Ownership: Fee Simple
      • Total actual rent: 0
      • Road surface type: Asphalt

        Estimated market value

        Not available

        Estimated sales range

        Not available

        Not available

        Price history

        DateEventPrice
        6/25/2026Price change$289,900-1.7%$204/sqft
        Source: Stellar MLS #A4696623 Report a problem
        6/10/2026Listed for sale$295,000+3.5%$207/sqft
        Source: Stellar MLS #A4696623 Report a problem
        2/24/2025Sold$285,000$200/sqft
        Source: Public Record Report a problem

        Public tax history

        YearProperty taxesTax assessment
        2025$5,401 +186.5%$214,039 +994.8%
        2024$1,885 $19,550

        Find assessor info on the county website

        Monthly payment

        Est. payment

        Payment breakdown

        Explore the cost of this home by adjusting the details. Changes won't be saved.
        All calculations are estimates and provided by Zillow, Inc. for informational purposes only. Actual amounts may vary.
        HOA fees may include property taxes on listings classified as Co-Ops. Contact the listing agent and/or owner for fee details.
        Mortgage interest rates are dependent on a number of factors, including credit score, down payment, and repayment length. Interest rate data provided by Zillow Group Marketplace, Inc. as of 1/1/1970 from various mortgage lenders with which we have lead or other similar arrangements; the Estimated Payment is an average of those rates.
        See how much you could borrow to make a competitive offer.

        Climate risks

        Neighborhood: 34224

        Getting around

        25 / 100
        Car-Dependent
        56 / 100
        Bikeable

        Nearby schools

        GreatSchools rating
        Schools provided by the listing agent
        • Elementary: Vineland Elementary
        • Middle: L.A. Ainger Middle
        • High: Lemon Bay High

        Source: Stellar MLS. This data may not be complete. We recommend contacting the local school district to confirm school assignments for this home.

        A local agent can set up tours, give advice and negotiate with sellers.

        A local lender can help you make sure your offer is ready when you are.

        Browse local experts

        Similar homes

        Skip to the end of the carouselSkip to the beginning of the carousel