Skip main navigation
Sold for $690,000
  • $690,000

    8682 W 49th Place, Arvada, CO 80002

    3beds
    2,400sqft
    Duplex
    Built in 2021
    7,418 Square Feet Lot
    $746,000 Zestimate®
    $288/sqft
    $3,793 Estimated rent

    Home value

    $746,000

    $709,000 - $783,000

    $3,793/mo

    Zestimate® history
    Loading
    Loading...

    Owner options

    List your home for rent

    $3,793/mo

    Rent Zestimate®

    Find your next renter with Zillow Rental Manager. Plus, with online applications, you can quickly screen prospective tenants – for free.

    Learn more

    $3,793/mo

    Rent Zestimate®

    Refinance and save

    $4,250/mo

    Est. payment

    Refinancing to a lower rate could help reduce your monthly payments and save thousands over the life of the loan.

    See today's rates

    $4,250/mo

    Est. payment

    Explore your selling options

    Work with a Zillow partner agent

    Leverage their expertise and Zillow's premium Showcase listings to get your home seen by more buyers.

    Get started

    List with your own agent

    Get your home in front of millions of buyers by listing it on Zillow.

    Learn how to do it

    Sell it yourself

    Take full control of how buyers see your home on Zillow by listing For Sale by Owner (FSBO).

    List your home

    What's special

    Low-maintenance yardHobby roomFlex spaceOpen concept layoutVibrant shopsNew appliancesOversized garage
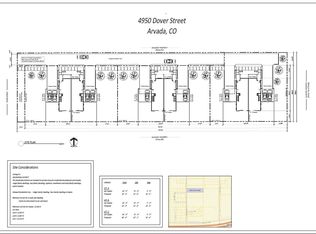
    Welcome home to this stunning custom-designed property just 1 mile from Olde Town Arvada. This duplex has the feel of a single family home! Step inside and experience the open concept layout, vaulted ceilings, and abundant natural light. The spacious kitchen is perfect for entertaining, equipped with a large island, ample cabinets, and new appliances. Cozy up by the fireplace in the living room or retreat to the main floor primary bedroom with a walk-in closet and luxurious ensuite. Upstairs, you'll find two bedrooms and a large bathroom with double vanity. A large bonus room offers flex space to fit your needs. Make it your office, exercise room, hobby room, or secondary entertainment area. Step outside and enjoy the beautifully landscaped, low-maintenance yard. The oversized garage is ideal for car enthusiasts, and the high-ceiling crawl space offers ample storage. There are 3 buildings total in this small HOA, and each building includes just 2 units. Enjoy easy access to I-70 and I-76, as well as the vibrant shops, restaurants, and community events of Olde Town Arvada. *Take advantage of our preferred lender’s offer to reduce your interest rate free for year 1 of your mortgage.*

    Zillow last checked:

    Listing updated:

    Listed by:

    Andrew Osten 303-437-8118 andrew@the-renewal-group.com,

    West and Main Homes Inc

    Bought with:

    Robin Mowrer, 100077732

    HomeSmart

    Source: REcolorado as distributed by MLS GRID,MLS#: 2158033MLS Logo

    Facts & features

    Interior

    Bedrooms & bathrooms
    • Bedrooms: 3
    • Bathrooms: 3
    • Full bathrooms: 2
    • 1/2 bathrooms: 1
    • Main level bathrooms: 2
    • Main level bedrooms: 1
    Primary bedroom
    • Description: Walk In Closet
    • Level: Main
    Bedroom
    • Description: On Third Level
    • Level: Upper
    Bedroom
    • Description: On Third Level, Currently Used As Office
    • Level: Upper
    Primary bathroom
    • Description: 5 Piece
    • Level: Main
    Bathroom
    • Level: Main
    Bathroom
    • Description: On Third Level - Tub/Shower, Dual Sinks
    • Level: Upper
    Bonus room
    • Description: Large Space With Vaulted Ceilings And Balcony
    • Level: Upper
    Dining room
    • Description: Sliding Glass Door To Patio
    • Level: Main
    Kitchen
    • Level: Main
    Laundry
    • Description: Countertop, Cabinets And Sink
    • Level: Upper
    Living room
    • Description: Fireplace
    • Level: Main
    Heating
    • Forced Air
    Cooling
    • Central Air
    Appliances
    • Included: Convection Oven, Cooktop, Dishwasher, Disposal, Double Oven, Down Draft, Gas Water Heater, Microwave, Refrigerator, Self Cleaning Oven
    Features
    • Built-in Features, Ceiling Fan(s), Eat-in Kitchen, Five Piece Bath, High Ceilings, High Speed Internet, Kitchen Island, Open Floorplan, Pantry, Primary Suite, Quartz Counters, Radon Mitigation System, Smoke Free, Walk-In Closet(s)
    • Flooring: Carpet, Tile, Wood
    • Windows: Double Pane Windows
    • Basement: Crawl Space
    • Number of fireplaces: 1
    • Fireplace features: Gas, Living Room
    • Common walls with other units/homes: 1 Common Wall
    Interior area
    • Total structure area: 2,400
    • Total interior livable area: 2,400 sqft
    • Finished area above ground: 2,400

    Property

    Parking
    • Total spaces: 2
    • Parking features: Concrete, Insulated Garage, Lighted, Oversized, Shared Driveway
    • Attached garage spaces: 2
    • Has uncovered spaces: Yes
    Features
    • Levels: Three Or More
    • Entry location: Exterior Access
    • Patio & porch: Covered, Deck, Front Porch, Patio
    • Exterior features: Balcony, Rain Gutters
    • Fencing: None
    Lot
    • Size: 7,418 sqft
    • Features: Landscaped, Sprinklers In Front
    Details
    • Parcel number: 517837
    • Special conditions: Standard

    Construction

    Type & style
    • Home type: SingleFamily
    • Architectural style: Contemporary
    • Property subtype: Duplex
    • Attached to another structure: Yes
    Materials
    • Stucco
    • Foundation: Concrete Perimeter
    • Roof: Composition
    Condition
    • Year built: 2021

    Utilities & green energy

    • Electric: 110V, 220 Volts, Single Phase
    • Sewer: Public Sewer
    • Water: Public
    • Utilities for property: Cable Available, Electricity Connected, Internet Access (Wired), Natural Gas Connected, Phone Available

    Community & neighborhood

    Security
    • Security features: Carbon Monoxide Detector(s), Smoke Detector(s)
    Location
    • Region: Arvada
    • Subdivision: Dover

    HOA & financial

    HOA
    • Has HOA: Yes
    • HOA fee: $300 quarterly
    • Services included: Reserve Fund, Maintenance Grounds, Road Maintenance
    • Association name: Dover HOA
    • Association phone: 303-991-2204

    Other

    Other facts
    • Listing terms: 1031 Exchange,Cash,Conventional,FHA,VA Loan
    • Ownership: Individual
    • Road surface type: Paved

    Price history

    DateEventPrice
    11/2/2023Sold$690,000-0.7%$288/sqft
    Source: REcolorado as distributed by MLS GRID #2158033 Report a problem
    9/23/2023Pending sale$695,000$290/sqft
    Source: REcolorado as distributed by MLS GRID #2158033 Report a problem
    8/18/2023Price change$695,000-0.6%$290/sqft
    Source: REcolorado as distributed by MLS GRID #2158033 Report a problem
    7/12/2023Listed for sale$699,000+11.8%$291/sqft
    Source: REcolorado as distributed by MLS GRID #2158033 Report a problem
    5/24/2021Sold$625,000$260/sqft
    Source: Public Record Report a problem

    Public tax history

    YearProperty taxesTax assessment
    2025$4,941 -0.3%$53,362 +5.4%
    2024$4,956 +6.7%$50,640
    2023$4,647 +53.4%$50,640 +7.5%
    2022$3,029 $47,092

    Find assessor info on the county website

    Neighborhood: 80002

    Nearby schools

    GreatSchools rating
    Schools provided by the listing agent
    • Elementary: Arvada K-8
    • Middle: Arvada K-8
    • High: Arvada
    • District: Jefferson County R-1

    Source: REcolorado as distributed by MLS GRID. This data may not be complete. We recommend contacting the local school district to confirm school assignments for this home.

    Get a cash offer in 3 minutes
    Find out how much your home could sell for in as little as 3 minutes with a no-obligation cash offer.
    Estimated market value
    $746,000
    Get a cash offer in 3 minutes
    Find out how much your home could sell for in as little as 3 minutes with a no-obligation cash offer.
    Estimated market value
    $746,000