Skip main navigation
Off market
  • $638,400

    8683 Camden Court, Broadview Heights, OH 44147

    5beds
    3,652sqft
    SingleFamily
    Built in 2001
    101 Square Feet Lot
    $638,400 Zestimate®
    $175/sqft
    $3,794 Estimated rent

    Home value

    $638,400

    $581,000 - $702,000

    $3,794/mo

    Zestimate® history
    Loading
    Loading...

    Owner options

    List your home for rent

    $3,794/mo

    Rent Zestimate®

    Find your next renter with Zillow Rental Manager. Plus, with online applications, you can quickly screen prospective tenants – for free.

    Learn more

    $3,794/mo

    Rent Zestimate®

    Refinance and save

    $3,735/mo

    Est. payment

    Refinancing to a lower rate could help reduce your monthly payments and save thousands over the life of the loan.

    See today's rates

    $3,735/mo

    Est. payment

    Explore your selling options

    Work with a Zillow partner agent

    Leverage their expertise and Zillow's premium Showcase listings to get your home seen by more buyers.

    Get started

    List with your own agent

    Get your home in front of millions of buyers by listing it on Zillow.

    Learn how to do it

    Sell it yourself

    Take full control of how buyers see your home on Zillow by listing For Sale by Owner (FSBO).

    List your home

    What's special

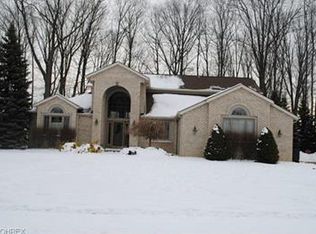
    This home is located in the Windsor Woods development off of Wallings road. It has 5 bedrooms, 4 1/2 baths, and a 3+ car attached garage. The 5th bedroom is on the first floor with a full bath and walk-in closet. Throughout this home you will find: -Upgraded Kraft Maid full-overlay cherry cabinetry with dovetail joints -Upgraded pewter lighting fixtures, doorknobs, and hardware; 5 1/4 inch base moldings -Crown molding in the entire house except the 5th bedroom and vaulted family room -Ceiling fans in all bedrooms and the family room; Walk-in closets in 4 of 5 bedrooms -Decorative faux painting in the dining room, powder room, and master bedroom -Murals in the basement and upstairs kid's bath -1st floor bedroom with full bath - may serve as an office or in-law suite -Security system Dining Room: -Floor to ceiling alcove that's perfect for a buffet and hutch -Bay window and detailed traditional chair rail Kitchen: -Desk with organizer and box-bayed kitchen window -under counter refrigerator drawers, counter depth refrigerator and low maintenance glass range. (Gas line in place if gas stove is preferred.) -Stone backsplash with decorative tiles -20 by 20 inch tile in kitchen, foyer, and bathroom -vented hood above range -Crown molding and custom island detailing -Granite counter tops and additional seating area around island -Large walk-in pantry Family Room: -Gas log fireplace-fire starts with the click of a switch -Vaulted ceiling Laundry Room: -Ample storage and work area with porcelain utility sink -Upper cabinets connect to laundry chute located in master bedroom -convenient -granite counter tops Master Bedroom/Bathroom: -Contains a decorative lite tray ceiling and large his and hers closets -2 person shower with dual showerheads -Crown molding in bathroom Basement: -Finished basement with full kitchen and full bath. Two storage rooms with built in shelving. Arcade room and Movie room. 18 inch Travertine through out basement with carpet in game room and movie room. Exterior: -Upgraded brick exterior and beautifully landscaped lot -Sprinkler system for front and back yard -Six-foot wood fence surrounding back yard for added privacy and security. -Decorative wrought iron gate/fence and stamped concrete pathway to large cement patio. -Outdoor lighting This is a real must see.... If interested in viewing this home, please text/call Brenda at 216-990-6181

    This property is off market, which means it's not currently listed for sale or rent on Zillow. This may be different from what's available on other websites or public sources.
    Facts & features

    Interior

    Bedrooms & bathrooms
    • Bedrooms: 5
    • Bathrooms: 5
    • Full bathrooms: 4
    • 1/2 bathrooms: 1
    Heating
    • Forced air, Gas
    Cooling
    • Central
    Appliances
    • Included: Dishwasher
    Features
    • Flooring: Carpet
    • Basement: Finished
    • Has fireplace: Yes
    Interior area
    • Total interior livable area: 3,652 sqft

    Property

    Parking
    • Total spaces: 3
    • Parking features: Garage - Attached
    Features
    • Exterior features: Brick
    Lot
    • Size: 101 Square Feet

    Construction

    Type & style
    • Home type: SingleFamily
    Materials
    • Roof: Asphalt
    Condition
    • Year built: 2001

    Community & HOA

    HOA
    • Has HOA: Yes
    • HOA fee: $15 monthly
    Location
    • Region: Broadview Heights

    Financial & listing details

    • Price per square foot: $175/sqft

    Price history

    DateEventPrice
    3/24/2021Listing removed--
    Source: Owner Report a problem
    1/20/2016Listing removed$569,000$156/sqft
    Source: Owner Report a problem
    9/18/2015Listed for sale$569,000$156/sqft
    Source: Owner Report a problem

    Public tax history

    Tax history is unavailable.

    Neighborhood: 44147

    Nearby schools

    GreatSchools rating
    Get a cash offer in 3 minutes
    Find out how much your home could sell for in as little as 3 minutes with a no-obligation cash offer.
    Estimated market value
    $638,400
    Get a cash offer in 3 minutes
    Find out how much your home could sell for in as little as 3 minutes with a no-obligation cash offer.
    Estimated market value
    $638,400