Welcome to this stunning two-story home offering 4 bedrooms, 3 full bathrooms, and 2,750 sq ft of beautifully designed living space. With an open floor plan and elegant finishes throughout, this residence is perfect for both everyday living and upscale entertaining. The heart of the home features a gourmet kitchen with quartz countertops, a large island, stainless steel appliances, and walk-in pantry. The great room concept flows seamlessly into the spacious family room with a tranquil fireplace as a focal point and a wall of windows overlooking the rear yard. The romantic dining room boasts of beautiful built-in cabinetry. The main floor is complete with a secluded full bath and bedroom. Upstairs, the luxurious primary suite includes a spa-like bath with dual vanities, a soaking tub, and spacious shower and two walk-in closets. The additional bedrooms upstairs offer generous space and flexibility for family, guests, or a home office. Step outside to your private backyard oasis with a sparkling pool, elevated spa, and patio, ideal for relaxing or hosting year-round. Located in a desirable neighborhood with parks and amenities nearby-- this home combines comfort, style, and resort-style living. Don't miss it!
Closed
Tax assessed value
$665,000
8683 Esperia Way, Sacramento, CA 95828
4beds
2,750sqft
Single Family Residence
Built in 2018
5,248 Square Feet Lot
$664,600 Zestimate®
$242/sqft
$3,982 Estimated rent
Home value
$664,600
$605,000 - $731,000
$3,982/mo
Zestimate® history
Owner options
List your home for rent
$3,982/mo
Rent Zestimate®
Find your next renter with Zillow Rental Manager. Plus, with online applications, you can quickly screen prospective tenants – for free.
$3,982/mo
Rent Zestimate®
Refinance and save
$4,510/mo
Est. payment
Refinancing to a lower rate could help reduce your monthly payments and save thousands over the life of the loan.
$4,510/mo
Est. payment
Explore your selling options
Work with a Zillow partner agent
Leverage their expertise and Zillow's premium Showcase listings to get your home seen by more buyers.
Get startedList with your own agent
Get your home in front of millions of buyers by listing it on Zillow.
Learn how to do itSell it yourself
Take full control of how buyers see your home on Zillow by listing For Sale by Owner (FSBO).
List your homeWhat's special
Sparkling poolTranquil fireplacePrivate backyard oasisGourmet kitchenElevated spaLarge islandElegant finishes
Zillow last checked:
Listing updated:
Listed by:
Dana Meese Mlikotin DRE #01357443 916-812-8345,
Real Broker Technologies
Bought with:
Carla Ferrante, DRE #01376169
RE/MAX Gold
Source: MetroList Services of CA,MLS#: 225110701Originating MLS: MetroList Services, Inc.
Facts & features
Interior
Bedrooms & bathrooms
- Bedrooms: 4
- Bathrooms: 3
- Full bathrooms: 3
Rooms
- Room types: Bathroom, Dining Room, Family Room, Great Room, Kitchen, Laundry
Primary bedroom
- Features: Sitting Area
Primary bathroom
- Features: Shower Stall(s), Double Vanity, Fiberglass, Soaking Tub, Quartz, Walk-In Closet 2+, Window
Dining room
- Features: Breakfast Nook, Formal Room, Bar, Dining/Family Combo
Kitchen
- Features: Breakfast Area, Pantry Closet, Quartz Counter, Kitchen Island, Stone Counters, Kitchen/Family Combo
Heating
- Central, Fireplace Insert, Fireplace(s), Zoned, Natural Gas
Cooling
- Ceiling Fan(s), Central Air, Zoned
Appliances
- Included: Free-Standing Gas Range, Gas Plumbed, Range Hood, Ice Maker, Dishwasher, Disposal, Microwave, Plumbed For Ice Maker, Self Cleaning Oven, Tankless Water Heater, Free-Standing Electric Oven
- Laundry: Laundry Room, Cabinets, Electric Dryer Hookup, Upper Level, Hookups Only, Inside Room
Features
- Flooring: Carpet, Tile, Wood, Other
- Number of fireplaces: 1
- Fireplace features: Insert, Electric, Family Room
Interior area
- Total structure area: 0
- Total interior livable area: 2,750 sqft
Property
Parking
- Total spaces: 2
- Parking features: Assigned, Garage Door Opener, Garage Faces Front, Interior Access, Driveway
- Garage spaces: 2
- Has uncovered spaces: Yes
Features
- Levels: Two
- Stories: 2
- Has private pool: Yes
- Pool features: In Ground, Pool/Spa Combo, Salt Water, Gas Heat, Gunite
- Fencing: Back Yard,Wood
Lot
- Size: 5,248 Square Feet
- Features: Curb(s)/Gutter(s), Shape Regular, Grass Artificial, Street Lights, Landscape Front
- Topography: Level,Level
Details
- Additional structures: Shed(s), Storage
- Parcel number: 11521200540000
- Zoning: R-1
- Special conditions: Standard
Construction
Type & style
- Home type: SingleFamily
- Architectural style: Contemporary,Traditional
- Property subtype: Single Family Residence
Materials
- Stucco, Frame, Wood
- Foundation: Slab
- Roof: Tile
Condition
- Year built: 2018
Utilities & green energy
- Electric: 220 Volts
- Sewer: Public Sewer
- Water: Meter on Site, Public
- Utilities for property: Cable Available, Public, Sewer In & Connected, Electric, Natural Gas Connected
Community & HOA
Location
- Region: Sacramento
Financial & listing details
- Price per square foot: $242/sqft
- Tax assessed value: $665,000
- Price range: $665K - $665K
- Date on market: 9/20/2026
- Road surface type: Paved
Price history
| Date | Event | Price |
|---|---|---|
| 10/29/2025 | Sold | $665,000-3.5%$242/sqft |
Source: MetroList Services of CA #225110701 Report a problem | ||
| 10/15/2025 | Pending sale | $689,000$251/sqft |
Source: MetroList Services of CA #225110701 Report a problem | ||
| 9/23/2025 | Price change | $689,000-1.4%$251/sqft |
Source: MetroList Services of CA #225110701 Report a problem | ||
| 8/22/2025 | Listed for sale | $699,000+41.1%$254/sqft |
Source: MetroList Services of CA #225110701 Report a problem | ||
| 8/27/2018 | Sold | $495,500$180/sqft |
Source: Public Record Report a problem | ||
Public tax history
| Year | Property taxes | Tax assessment |
|---|---|---|
| 2026 | -- | $665,000 +10.8% |
| 2025 | $9,594 +1.9% | $600,076 +2% |
| 2024 | $9,420 -9.6% | $588,311 +2% |
| 2023 | $10,417 +16.1% | $576,777 +2% |
| 2022 | $8,976 +7.3% | $565,469 +10.8% |
| 2021 | $8,365 +1.6% | $510,264 +1% |
| 2020 | $8,233 +1.9% | $505,033 +2% |
| 2019 | $8,076 +156.1% | $495,131 +538.3% |
| 2018 | $3,154 +220.3% | $77,574 +244.4% |
| 2017 | $985 | $22,524 |
Find assessor info on the county website
Neighborhood: 95828
Nearby homes
- $678,8004 bd3 ba2.8k sqft8679 Esperia Way, Sacramento, CA 95828Off Market
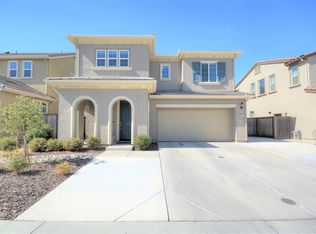
- $633,7004 bd3 ba2.1k sqft8687 Esperia Way, Sacramento, CA 95828Off Market
- $642,7004 bd3 ba2.7k sqft8691 Esperia Way, Sacramento, CA 95828Off Market
- $643,3004 bd3 ba2.7k sqft8675 Esperia Way, Sacramento, CA 95828Off Market
- $632,0004 bd3 ba2.2k sqft8684 Esperia Way, Sacramento, CA 95828Off Market
- $610,1004 bd3 ba2.2k sqft8680 Esperia Way, Sacramento, CA 95828Off Market
- $603,5004 bd3 ba2.2k sqft8688 Esperia Way, Sacramento, CA 95828Off Market
- $605,0004 bd4 ba2.1k sqft8695 Esperia Way, Sacramento, CA 95828Sold
Nearby schools
GreatSchools rating
- 7/10Mary Tsukamoto Elementary SchoolGrades: K-6Distance: 0.8 mi
- 4/10T. R. Smedberg Middle SchoolGrades: 7-8Distance: 2.2 mi
- 8/10Sheldon High SchoolGrades: 9-12Distance: 2.3 mi
Get a cash offer in 3 minutes
Find out how much your home could sell for in as little as 3 minutes with a no-obligation cash offer.
Estimated market value
$664,600
Get a cash offer in 3 minutes
Find out how much your home could sell for in as little as 3 minutes with a no-obligation cash offer.
Estimated market value
$664,600
- California
- Sacramento County
- Sacramento
- 95828
- 8683 Esperia Way
