DEADLINE SATURDAY @ 4PM.Wonderful opportunity to own this classic colonial perched at the end of a quiet cul-de-sac in this sought after location. The enchanting front porch welcomes you with plenty of room to entertain or enjoy natures views. Enter the inviting two story foyer with slate floors bordered by formal dining room and living room areas. The living room with cozy fireplace opens to family room features newly refinished cherrywood floors. Family room with bay window for natural light, opens to kitchen with breakfast area. Kitchen offers large pantry space, garden window, tile backspace, gas cooking and brand new French door refrigerator. Convenient mud room off garage with front loading washer/dryer & storage cabinets. Hardwood floors grace the stairs to the bedroom level. The spacious primary bedroom with private bath includes a walk-in closet, jetted tub and separate shower plus an additional closet. Second bedroom offers large walk-in closet; both second and third bedrooms feature cherrywood floors. The finished walkout lower level offers full sized windows, fireplace, a third full bath and exit to rear yard. Outside you'll discover a private level rear yard backing to forest conservation. Multiple decks and a personal pond with charming bridge to reimagine and restore. Property has been freshly painted with new carpet and refinished wood floors in the living & family room. New roof in last five years, two zoned HVAC updated in recent years. NO HOA! It's a great place to call home.
Sold for $701,500
Zestimate®
$701,500
8683 Felsview Dr, Laurel, MD 20723
3beds
2,929sqft
Single Family Residence
Built in 1986
0.32 Acres Lot
$701,500 Zestimate®
$240/sqft
$3,487 Estimated rent
Home value
$701,500
$666,000 - $737,000
$3,487/mo
Zestimate® history
Owner options
List your home for rent
$3,487/mo
Rent Zestimate®
Find your next renter with Zillow Rental Manager. Plus, with online applications, you can quickly screen prospective tenants – for free.
$3,487/mo
Rent Zestimate®
Refinance and save
$4,748/mo
Est. payment
Refinancing to a lower rate could help reduce your monthly payments and save thousands over the life of the loan.
$4,748/mo
Est. payment
Explore your selling options
Work with a Zillow partner agent
Leverage their expertise and Zillow's premium Showcase listings to get your home seen by more buyers.
Get startedList with your own agent
Get your home in front of millions of buyers by listing it on Zillow.
Learn how to do itSell it yourself
Take full control of how buyers see your home on Zillow by listing For Sale by Owner (FSBO).
List your homeWhat's special
Freshly paintedNewly refinished cherrywood floorsMultiple decksNew carpetFormal dining roomKitchen with breakfast areaGarden window
Zillow last checked:
Listing updated:
Listed by:
Sharon Keeny 410-715-2743,
Long & Foster Real Estate, Inc.,
Co-Listing Agent: Laura A Glick 301-996-7646,
Long & Foster Real Estate, Inc.
Bought with:
Reta Sponsky, 303996
Cummings & Co. Realtors
Source: Bright MLS,MLS#: MDHW2074484
Facts & features
Interior
Bedrooms & bathrooms
- Bedrooms: 3
- Bathrooms: 4
- Full bathrooms: 3
- 1/2 bathrooms: 1
- Main level bathrooms: 1
Rooms
- Room types: Living Room, Dining Room, Primary Bedroom, Bedroom 2, Bedroom 3, Kitchen, Family Room, Foyer, Breakfast Room, Laundry, Recreation Room, Storage Room, Primary Bathroom, Full Bath, Half Bath
Primary bedroom
- Features: Attached Bathroom, Flooring - Carpet, Walk-In Closet(s)
- Level: Upper
- Area: 204 Square Feet
- Dimensions: 12 X 17
Bedroom 2
- Features: Flooring - HardWood, Walk-In Closet(s)
- Level: Upper
- Area: 143 Square Feet
- Dimensions: 11 X 13
Bedroom 3
- Features: Flooring - HardWood
- Level: Upper
- Area: 143 Square Feet
- Dimensions: 11 X 13
Primary bathroom
- Features: Bathroom - Jetted Tub, Bathroom - Stall Shower, Flooring - Ceramic Tile
- Level: Upper
Breakfast room
- Features: Breakfast Room, Flooring - Ceramic Tile, Lighting - LED
- Level: Main
- Area: 84 Square Feet
- Dimensions: 7 X 12
Dining room
- Features: Chair Rail, Crown Molding, Flooring - HardWood
- Level: Main
- Area: 143 Square Feet
- Dimensions: 11 X 13
Family room
- Features: Crown Molding, Flooring - HardWood
- Level: Main
- Area: 182 Square Feet
- Dimensions: 14 X 13
Family room
- Features: Fireplace - Wood Burning, Flooring - Carpet
- Level: Lower
- Area: 338 Square Feet
- Dimensions: 13 X 26
Foyer
- Features: Flooring - Slate
- Level: Main
- Area: 130 Square Feet
- Dimensions: 10 X 13
Other
- Features: Bathroom - Stall Shower, Flooring - Luxury Vinyl Plank
- Level: Lower
Other
- Features: Bathroom - Tub Shower
- Level: Upper
Half bath
- Features: Flooring - Ceramic Tile
- Level: Main
Kitchen
- Features: Countertop(s) - Solid Surface, Dining Area, Double Sink, Flooring - Ceramic Tile, Eat-in Kitchen, Pantry
- Level: Main
- Area: 120 Square Feet
- Dimensions: 12 X 10
Laundry
- Features: Flooring - Ceramic Tile
- Level: Main
- Area: 45 Square Feet
- Dimensions: 5 X 9
Living room
- Features: Crown Molding, Fireplace - Wood Burning, Flooring - HardWood
- Level: Main
- Area: 154 Square Feet
- Dimensions: 11 X 14
Recreation room
- Features: Flooring - Carpet
- Level: Lower
- Area: 338 Square Feet
- Dimensions: 26 X 13
Storage room
- Features: Basement - Unfinished
- Level: Lower
Heating
- Heat Pump, Programmable Thermostat, Zoned, Natural Gas, Electric
Cooling
- Ceiling Fan(s), Central Air, Programmable Thermostat, Zoned, Electric
Appliances
- Included: Microwave, Dishwasher, Disposal, Dryer, Ice Maker, Oven/Range - Gas, Refrigerator, Stainless Steel Appliance(s), Washer, Water Heater, Electric Water Heater
- Laundry: Dryer In Unit, Has Laundry, Main Level, Washer In Unit, Laundry Room
Features
- Bathroom - Stall Shower, Bathroom - Tub Shower, Breakfast Area, Built-in Features, Chair Railings, Crown Molding, Dining Area, Family Room Off Kitchen, Formal/Separate Dining Room, Eat-in Kitchen, Pantry, Primary Bath(s), Walk-In Closet(s)
- Flooring: Carpet, Ceramic Tile, Hardwood, Laminate, Wood
- Doors: French Doors, Six Panel, Storm Door(s)
- Windows: Bay/Bow, Double Pane Windows
- Basement: Full,Finished,Walk-Out Access,Windows
- Number of fireplaces: 2
- Fireplace features: Brick, Mantel(s), Heatilator
Interior area
- Total structure area: 3,037
- Total interior livable area: 2,929 sqft
- Finished area above ground: 2,029
- Finished area below ground: 900
Property
Parking
- Total spaces: 6
- Parking features: Storage, Garage Faces Front, Concrete, Attached, Driveway
- Attached garage spaces: 2
- Uncovered spaces: 4
Accessibility
- Accessibility features: None
Features
- Levels: Three
- Stories: 3
- Patio & porch: Deck, Porch
- Exterior features: Awning(s), Sidewalks
- Pool features: None
- Has spa: Yes
- Spa features: Bath
- Has view: Yes
- View description: Garden, Trees/Woods
Lot
- Size: 0.32 Acres
- Features: Additional Lot(s), Backs - Parkland, Backs to Trees, Cul-De-Sac, Pond, Private, Secluded, Suburban
Details
- Additional structures: Above Grade, Below Grade
- Parcel number: 1406491960
- Zoning: R20
- Special conditions: Standard
Construction
Type & style
- Home type: SingleFamily
- Architectural style: Colonial
- Property subtype: Single Family Residence
Materials
- Vinyl Siding
- Foundation: Slab
- Roof: Architectural Shingle
Condition
- New construction: No
- Year built: 1986
Utilities & green energy
- Sewer: Public Sewer
- Water: Public
- Utilities for property: Underground Utilities, Cable, Fiber Optic
Community & HOA
Community
- Subdivision: None Available
HOA
- Has HOA: No
Location
- Region: Laurel
Financial & listing details
- Price per square foot: $240/sqft
- Tax assessed value: $615,833
- Annual tax amount: $7,829
- Date on market: 9/30/2026
- Listing agreement: Exclusive Right To Sell
- Listing terms: Cash,Conventional,FHA,VA Loan
- Ownership: Fee Simple
Price history
| Date | Event | Price |
|---|---|---|
| 10/22/2026 | Sold | $701,500+6.3%$240/sqft |
Source:  Bright MLS #MDHW2074484 Report a problem | ||
| 10/4/2026 | Pending sale | $659,900$225/sqft |
Source: Bright MLS #MDHW2074484 Report a problem | ||
| 9/30/2026 | Listed for sale | $659,900+94.1%$225/sqft |
Source: Bright MLS #MDHW2074484 Report a problem | ||
| 6/20/2002 | Sold | $340,000$116/sqft |
Source: Public Record Report a problem | ||
Public tax history
| Year | Property taxes | Tax assessment |
|---|---|---|
| 2026 | $7,829 +4.9% | $615,833 +3.6% |
| 2025 | $7,463 +25.2% | $594,600 +12.3% |
| 2024 | $5,962 +14% | $529,467 +14% |
| 2023 | $5,228 +16.3% | $464,333 +16.3% |
| 2022 | $4,495 | $399,200 |
| 2021 | $4,495 | $399,200 |
| 2020 | $4,495 -9.2% | $399,200 -9.2% |
| 2019 | $4,952 -7.4% | $439,800 |
| 2018 | $5,348 -16.3% | $439,800 |
| 2017 | $6,393 | $439,800 -0.9% |
| 2016 | -- | $443,600 +1.2% |
| 2015 | -- | $438,133 +1.3% |
| 2014 | -- | $432,667 +1.3% |
| 2013 | -- | $427,200 |
| 2012 | -- | $427,200 |
| 2011 | -- | $427,200 -20.2% |
| 2010 | -- | $535,090 +6.3% |
| 2009 | -- | $503,250 +6.8% |
| 2008 | -- | $471,410 +7.2% |
| 2007 | -- | $439,570 +16.4% |
| 2006 | -- | $377,702 +19.6% |
| 2005 | -- | $315,836 +24.4% |
| 2004 | -- | $253,970 +4.3% |
| 2003 | -- | $243,516 +4.5% |
| 2002 | -- | $233,063 +4.7% |
| 2001 | -- | $222,610 +150% |
| 2000 | -- | $89,040 |
Find assessor info on the county website
Neighborhood: 20723
Nearby homes
- $781,0004 bd4 ba3.8k sqft8679 Felsview Dr, Laurel, MD 20723Off Market
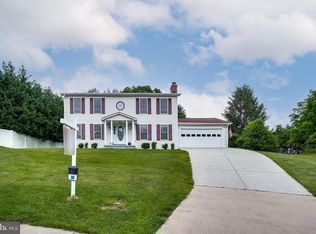
- $657,800-- bd2 ba2k sqft8687 Felsview Dr, Laurel, MD 20723Off Market
- $731,8005 bd3 ba2.3k sqft8675 Felsview Dr, Laurel, MD 20723Off Market
- $685,8004 bd4 ba2k sqft8684 Felsview Dr, Laurel, MD 20723Off Market

- $769,700-- bd2 ba2.6k sqft10524 Bill Lilly Ct, Laurel, MD 20723Off Market
- $629,300-- bd3 ba2.3k sqft8740 Teresa Ln, Laurel, MD 20723Off Market
- $886,2004 bd1 ba3.3k sqft10528 Bill Lilly Ct, Laurel, MD 20723Off Market
- $572,200-- bd2 ba1.4k sqft8744 Teresa Ln, Laurel, MD 20723Off Market
Nearby schools
GreatSchools rating
- 8/10Hammond Elementary SchoolGrades: K-5Distance: 1.2 mi
- 9/10Hammond Middle SchoolGrades: 6-8Distance: 1.2 mi
- 8/10Reservoir High SchoolGrades: 9-12Distance: 2.5 mi
Schools provided by the listing agent
- Elementary: Hammond
- Middle: Hammond
- High: Reservoir
- District: Howard County Public Schools
Source: Bright MLS. This data may not be complete. We recommend contacting the local school district to confirm school assignments for this home.
Get a cash offer in 3 minutes
Find out how much your home could sell for in as little as 3 minutes with a no-obligation cash offer.
Estimated market value
$701,500
Get a cash offer in 3 minutes
Find out how much your home could sell for in as little as 3 minutes with a no-obligation cash offer.
Estimated market value
$701,500
- Maryland
- Howard County
- Laurel
- 20723
- 8683 Felsview Dr
