Meticulously maintained and move in ready! This lovely one-story split floor plan home is wonderfully located with quick and easy access to the 429 and 414. Just off the foyer is a large living room with a nice large window overlooking the front yard. The dining room is open to the living room and kitchen and has sliders with direct access to the enclosed rear patio. The kitchen showcases granite counters, under cabinet lighting, brand-new refrigerator, pendant lights, adorable built-in shelves and breakfast bar. Additionally the kitchen offers a pass-through window to the screen enclosed patio making outside entertaining & dining a breeze. On the other side of the kitchen is the family room which provides sliders with access to the patio. The primary bedroom is separate from the other bedrooms and has dual closets and ensuite bathroom with access to screened patio. The other two bedrooms share a hall bathroom. The 3rd bedroom offers a chair rail and molding around the windows and doors. A large inside utility room provides washer, dryer and extra storage. The enclosed rear patio has unique wood shelving and overlooks a large fenced backyard. The two car garage offers storage cabinets and the driveway is expanded to accommodate your guests. Other amenities include new exterior and interior paint, updated double pane, tilt in windows throughout, stainless-steel appliances, new exterior doors off the utility room, new electrical panels inside and out, new fencing on one side & a brand new roof. Welcome Home!
Sold for $379,000
$379,000
8683 Hillside Dr, Orlando, FL 32810
3beds
1,456sqft
Single Family Residence
Built in 1976
8,621 Square Feet Lot
$377,800 Zestimate®
$260/sqft
$2,243 Estimated rent
Home value
$377,800
$351,000 - $408,000
$2,243/mo
Zestimate® history
Owner options
List your home for rent
$2,243/mo
Rent Zestimate®
Find your next renter with Zillow Rental Manager. Plus, with online applications, you can quickly screen prospective tenants – for free.
$2,243/mo
Rent Zestimate®
Refinance and save
$2,748/mo
Est. payment
Refinancing to a lower rate could help reduce your monthly payments and save thousands over the life of the loan.
$2,748/mo
Est. payment
Explore your selling options
Work with a Zillow partner agent
Leverage their expertise and Zillow's premium Showcase listings to get your home seen by more buyers.
Get startedList with your own agent
Get your home in front of millions of buyers by listing it on Zillow.
Learn how to do itSell it yourself
Take full control of how buyers see your home on Zillow by listing For Sale by Owner (FSBO).
List your homeWhat's special
Granite countersBreakfast barHall bathroomExtra storageNice large windowAdorable built-in shelvesLarge fenced backyard
Zillow last checked:
Listing updated:
Listed by:
Beth Logullo 772-633-0670,
KELLER WILLIAMS WINTER PARK 407-545-6430
Bought with:
Jane Peterson, 3455980
COMPASS FLORIDA LLC
Source: Stellar MLS,MLS#: O6251411 Originating MLS: Orlando Regional
Originating MLS: Orlando Regional
Facts & features
Interior
Bedrooms & bathrooms
- Bedrooms: 3
- Bathrooms: 2
- Full bathrooms: 2
Rooms
- Room types: Family Room, Utility Room
Primary bedroom
- Features: Ceiling Fan(s), En Suite Bathroom, Dual Closets
- Level: First
- Dimensions: 11x15
Bedroom 2
- Features: Ceiling Fan(s), Built-in Closet
- Level: First
- Dimensions: 12x11
Bedroom 3
- Features: Ceiling Fan(s), Built-in Closet
- Level: First
- Dimensions: 12x10
Balcony porch lanai
- Features: Ceiling Fan(s)
- Level: First
- Dimensions: 8x23
Dining room
- Level: First
- Dimensions: 9x8
Family room
- Features: Ceiling Fan(s)
- Level: First
- Dimensions: 13x12
Foyer
- Level: First
- Dimensions: 8x6
Kitchen
- Features: Breakfast Bar, Built-In Shelving, Ceiling Fan(s), Granite Counters
- Level: First
- Dimensions: 11x9
Living room
- Features: Ceiling Fan(s)
- Level: First
- Dimensions: 12x17
Heating
- Central
Cooling
- Central Air
Appliances
- Included: Dishwasher, Dryer, Microwave, Range, Refrigerator, Washer
- Laundry: Inside
Features
- Ceiling Fan(s), Chair Rail, Kitchen/Family Room Combo, Split Bedroom, Stone Counters
- Flooring: Carpet, Ceramic Tile
- Doors: Sliding Doors
- Has fireplace: No
Interior area
- Total structure area: 2,120
- Total interior livable area: 1,456 sqft
Property
Parking
- Total spaces: 2
- Parking features: Driveway, Garage Door Opener
- Attached garage spaces: 2
- Has uncovered spaces: Yes
Features
- Levels: One
- Stories: 1
- Patio & porch: Enclosed, Rear Porch
- Exterior features: Private Mailbox, Sidewalk
- Fencing: Wood
Lot
- Size: 8,621 Square Feet
- Residential vegetation: Trees/Landscaped
Details
- Additional structures: Shed(s)
- Parcel number: 292129860000880
- Zoning: R-1A
- Special conditions: None
Construction
Type & style
- Home type: SingleFamily
- Property subtype: Single Family Residence
Materials
- Block, Stucco
- Foundation: Slab
- Roof: Shingle
Condition
- New construction: No
- Year built: 1976
Utilities & green energy
- Sewer: Public Sewer
- Water: None
- Utilities for property: Electricity Connected, Sewer Connected, Water Connected
Community & HOA
Community
- Pet fee: $0 monthly
- Subdivision: TEALWOOD COVE FIRST ADD
HOA
- Has HOA: No
Location
- Region: Orlando
Financial & listing details
- Price per square foot: $260/sqft
- Tax assessed value: $298,658
- Annual tax amount: $4,335
- Date on market: 11/1/2024
- Cumulative days on market: 12 days
- Listing terms: Cash,Conventional,FHA,VA Loan
- Ownership: Fee Simple
- Total actual rent: 0
- Electric utility on property: Yes
- Road surface type: Paved
Price history
| Date | Event | Price |
|---|---|---|
| 12/13/2024 | Sold | $379,000$260/sqft |
Source:  Stellar MLS #O6251411 Report a problem Stellar MLS #O6251411 Report a problem | ||
| 11/14/2024 | Pending sale | $379,000$260/sqft |
Source: Stellar MLS #O6251411 Report a problem | ||
| 11/1/2024 | Listed for sale | $379,000+238.4%$260/sqft |
Source: Stellar MLS #O6251411 Report a problem | ||
| 7/1/2021 | Listing removed | -- |
Source: Zillow Rental Network Premium Report a problem | ||
| 6/28/2021 | Listed for rent | $1,799+24.1%$1/sqft |
Source: Zillow Rental Network Premium #O5954753 Report a problem | ||
| 3/7/2018 | Listing removed | $1,450$1/sqft |
Source: 407 PROPERTIES #O5563804 Report a problem | ||
| 2/22/2018 | Listed for rent | $1,450+3.6%$1/sqft |
Source: 407 PROPERTIES #O5563804 Report a problem | ||
| 3/23/2017 | Listing removed | $1,399$1/sqft |
Source: 407 PROPERTIES #O5498465 Report a problem | ||
| 3/18/2017 | Listed for rent | $1,399$1/sqft |
Source: 407 PROPERTIES #O5498465 Report a problem | ||
| 7/2/2001 | Sold | $112,000+25.8%$77/sqft |
Source: Public Record Report a problem | ||
| 4/24/2000 | Sold | $89,000$61/sqft |
Source: Public Record Report a problem | ||
Public tax history
| Year | Property taxes | Tax assessment |
|---|---|---|
| 2024 | $4,846 +11.8% | $264,202 +10% |
| 2023 | $4,335 +11.6% | $240,184 +10% |
| 2022 | $3,886 +12.9% | $218,349 +10% |
| 2021 | $3,442 +6.1% | $198,499 +7.4% |
| 2020 | $3,243 -1.4% | $184,854 -0.1% |
| 2019 | $3,288 +8.4% | $185,015 +10% |
| 2018 | $3,033 | $168,195 +20.9% |
| 2017 | $3,033 +175.8% | $139,128 +1.6% |
| 2016 | $1,100 +2.7% | $136,972 +10.8% |
| 2015 | $1,071 -4.6% | $123,573 +17% |
| 2014 | $1,122 +2.3% | $105,585 +14.9% |
| 2013 | $1,097 +1.3% | $91,860 +10% |
| 2012 | $1,084 -7.5% | $83,532 -5.5% |
| 2011 | $1,172 -16.6% | $88,348 -18.5% |
| 2010 | $1,405 | $108,376 -4.6% |
| 2009 | -- | $113,633 -22.8% |
| 2008 | $1,285 -8.8% | $147,207 -2.7% |
| 2007 | $1,409 -5.1% | $151,273 +7.2% |
| 2006 | $1,485 +2.3% | $141,116 +24.5% |
| 2005 | $1,451 +5% | $113,306 +14% |
| 2004 | $1,382 +1% | $99,348 +1.6% |
| 2003 | $1,368 +5.6% | $97,764 +14.7% |
| 2002 | $1,296 +6.9% | $85,261 +8.1% |
| 2001 | $1,213 +5.6% | $78,888 +5.3% |
| 2000 | $1,148 | $74,885 |
Find assessor info on the county website
Neighborhood: Lockhart
Nearby homes
- $399,3004 bd3 ba1.9k sqft8677 Hillside Dr, Orlando, FL 32810Off Market
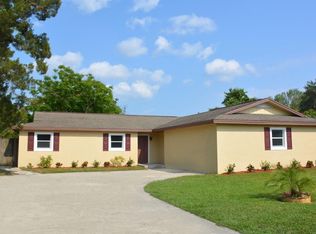
- $378,6004 bd2 ba1.8k sqft8687 Hillside Dr, Orlando, FL 32810Off Market

- $352,8003 bd2 ba1.4k sqft5307 Venta Ct, Orlando, FL 32810Off Market
- $416,3004 bd2 ba1.8k sqft5322 Mary Ann Ln, Orlando, FL 32810Off Market
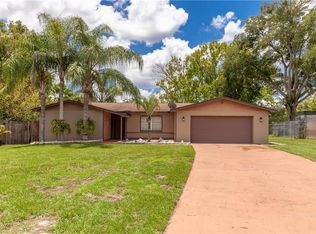
- $413,3003 bd2 ba1.9k sqft8691 Hillside Dr, Orlando, FL 32810Off Market
- $381,6004 bd2 ba1.6k sqft8671 Hillside Dr, Orlando, FL 32810Off Market
- $384,3003 bd2 ba1.7k sqft5328 Mary Ann Ln, Orlando, FL 32810Off Market
- $408,7004 bd3 ba2k sqft5310 Venta Ct, Orlando, FL 32810Off Market
Nearby schools
GreatSchools rating
- 3/10Lockhart Elementary SchoolGrades: PK-5Distance: 1 mi
- 4/10Lockhart Middle SchoolGrades: 6-8Distance: 1.6 mi
- 3/10Wekiva High SchoolGrades: 9-12Distance: 1.9 mi
Schools provided by the listing agent
- Elementary: Lockhart Elem
- Middle: Lockhart Middle
- High: Wekiva High
Source: Stellar MLS. This data may not be complete. We recommend contacting the local school district to confirm school assignments for this home.
Get a cash offer in 3 minutes
Find out how much your home could sell for in as little as 3 minutes with a no-obligation cash offer.
Estimated market value
$377,800
Get a cash offer in 3 minutes
Find out how much your home could sell for in as little as 3 minutes with a no-obligation cash offer.
Estimated market value
$377,800
- Florida
- Orange County
- Orlando
- 32810
- Lockhart
- 8683 Hillside Dr
Nearby cities
Nearby neighborhoods
Nearby zip codes
Other Orlando Topics
