Skip main navigation
Pending
  • $250,000

    8683 King Graves Rd NE, Warren, OH 44484

    3beds
    2,290sqft
    : 
    $1,728/mo
    Get pre-qualified
    Single Family Residence
    Built in 1918
    0.94 Acres Lot
    $-- Zestimate®
    $109/sqft
    $-- HOA

    What's special

    Cozy country characterCovered everyday rear entranceManicured landscapingCovered porch viewsOpen patioImpressive additional garage spaceCustom cabinetry
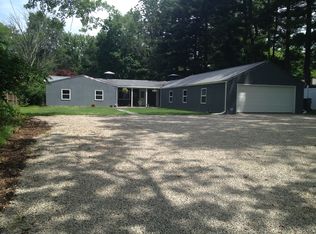
    The perfect blend of cozy, country character and modern convenience is just hitting the market and it’s right in your Howland backyard! Welcome home to this incredible estate, masterfully presented on its elevated and tree-lined lot, this well-loved century home captures the warm feeling and honest experiences with sleek metal roofing, impressive additional garage space, manicured landscaping and just the right number of updates that maintain tradition while allowing seamless, day-to-day living. Find yourself enjoying the summer breeze on the open patio or hiding from raindrops as you take in the covered porch views. A covered, everyday rear entrance finds you within an immersive kitchen, brimming with literal floor to ceiling woodwork and plenty of natural light from the window lined sink. Custom cabinetry pairs with the daring wood ceilings which continue into the must-see living room, where you can experience the craftsmanship up-close and personal while the fireplace crackles away. Hidden away is a darling combined pass-through full bath and laundry area complete with a coat and storage room. Opposite the main staircase, formal dining rounds out the first floor with its endearing qualities. On the second floor, a wrapping landing connects a trio of sizeable bedrooms, each exuding that warm, safe feeling of instant comfort. They are joined by an updated full bath with its elegant shower and simple vanity. An additional potential bar area is available at the basement level where storage is found.
    28 days
    |
    438
    |
    95
    |

    Zillow last checked:

    Listing updated:

    Listed by:

    Mary J Sims 330-502-3011 mary.sims@brokerssold.com,

    Brokers Realty Group

    Source: MLS Now,MLS#: 5227291MLS LogoOriginating MLS: Youngstown Columbiana Association of REALTORS

      Facts & features

      Interior

      Bedrooms & bathrooms
      • Bedrooms: 3
      • Bathrooms: 2
      • Full bathrooms: 2
      • Main level bathrooms: 1
      Primary bedroom
      • Description: Flooring: Carpet
      • Level: Second
      • Dimensions: 19 x 12
      Bedroom
      • Description: Flooring: Carpet
      • Level: Second
      • Dimensions: 19 x 12
      Bedroom
      • Description: Flooring: Carpet
      • Level: Second
      • Dimensions: 19 x 11
      Dining room
      • Description: Flooring: Wood
      • Level: First
      • Dimensions: 20 x 11
      Eat in kitchen
      • Level: First
      • Dimensions: 19 x 15
      Living room
      • Description: Flooring: Wood
      • Level: First
      • Dimensions: 19 x 19
      Heating
      • Forced Air, Gas
      Cooling
      • Central Air
      Appliances
      • Included: Dryer, Dishwasher, Microwave, Range, Refrigerator, Washer
      • Laundry: Main Level
      Features
      • Basement: Full
      • Number of fireplaces: 1
      Interior area
      • Total structure area: 2,290
      • Total interior livable area: 2,290 sqft
      • Finished area above ground: 2,290
      Video & virtual tour

      Property

      Parking
      • Total spaces: 2
      • Parking features: Driveway, Detached, Garage
      • Garage spaces: 2
      Features
      • Levels: Two
      • Stories: 2
      Lot
      • Size: 0.94 Acres
      Details
      • Parcel number: 28421700
      • Special conditions: Standard

      Construction

      Type & style
      • Home type: SingleFamily
      • Architectural style: Victorian
      • Property subtype: Single Family Residence
      Materials
      • Vinyl Siding
      • Roof: Metal
      Condition
      • Updated/Remodeled
      • Year built: 1918
      Details
      • Warranty included: Yes

      Utilities & green energy

      • Sewer: Public Sewer
      • Water: Public

      Community & HOA

      HOA
      • Has HOA: No
      Location
      • Region: Warren

      Financial & listing details

      • Price per square foot: $109/sqft
      • Tax assessed value: $190,200
      • Annual tax amount: $3,545
      • Date on market: 7/15/2026
      • Cumulative days on market: 27 days

        Estimated market value

        Not available

        Estimated sales range

        Not available

        Not available

        Price history

        DateEventPrice
        7/18/2026Pending sale$250,000$109/sqft
        Source: MLS Now #5227291 Report a problem
        7/15/2026Listed for sale$250,000$109/sqft
        Source: MLS Now #5227291 Report a problem

        Public tax history

        YearProperty taxesTax assessment
        2025$3,545 +0.7%$66,580
        2024$3,521 -0.4%$66,580
        2023$3,536 +22%$66,580 +44.3%
        2022$2,900 +2.4%$46,140
        2021$2,833 -0.4%$46,140
        2020$2,844 +3.2%$46,140 +8.9%
        2019$2,757 +4.5%$42,360
        2018$2,638 +11.2%$42,360
        2017$2,371 -3.6%$42,360 -0.8%
        2016$2,459 +2.6%$42,700
        2015$2,398 +3.6%$42,700
        2014$2,315 -11.8%$42,700
        2013$2,626 0%$42,700
        2012$2,627 -7.7%$42,700
        2011$2,847 -2.7%$42,700 -9.6%
        2010$2,926 +0.1%$47,215
        2009$2,923 +0.1%$47,215
        2008$2,919 +2.8%--
        2007$2,839 -0.2%--
        2006$2,846 +1.4%--
        2005$2,808 +19.2%$47,215
        2004$2,354 -0.6%--
        2003$2,370 +9.3%--
        2002$2,168 +1.9%--
        2001$2,128 +1.4%--
        2000$2,099 --
        Find assessor info on the county website

        Monthly payment

        Est. payment

        Payment breakdown

        Explore the cost of this home by adjusting the details. Changes won't be saved.
        All calculations are estimates and provided by Zillow, Inc. for informational purposes only. Actual amounts may vary.
        HOA fees may include property taxes on listings classified as Co-Ops. Contact the listing agent and/or owner for fee details.
        See how much you could borrow to make a competitive offer.

        Climate risks

        Neighborhood: 44484

        Getting around

        29 / 100
        Car-Dependent
        28 / 100
        Somewhat Bikeable

        Nearby schools

        GreatSchools rating
        Schools provided by the listing agent
        • District: Howland LSD - 7808

        Source: MLS Now. This data may not be complete. We recommend contacting the local school district to confirm school assignments for this home.

        A local agent can set up tours, give advice and negotiate with sellers.

        A local lender can help you make sure your offer is ready when you are.

        Browse local experts

        Similar homes