Rare single story that has it all! Tucked into a quiet Frisco neighborhood, this updated single-story charmer sits on an oversized interior corner lot, with nearby proximity to highly rated FISD schools. Inside, 10-foot ceilings and wide-open spaces frame a showstopper kitchen—completely remodeled with thick quartz countertops, designer tile backsplash, rustic timber shelves, and a professional-grade gas range that would make a chef swoon. The open-concept design connects seamlessly to a light-filled breakfast area and living room with a cast stone gas fireplace, creating a perfect gathering spot for cozy nights or lively get-togethers. The Open Floor plan does balance privacy with a split bedroom configuration. The private primary suite includes dual vanities, soaking tub, walk-in shower, and a roomy walk-in closet and overlooks the serene backyard. The two seondary generously sized bedrooms share a semi-private flexible living area with space to stretch out, study, or play. The dedicated home office is perfectly placed in the front of the home with french doors providing both access and closed off privacy as needed. Dining Room with its open vibe is currently being used as a third living lounge space but with its large windows and easy access from entry could be flexed as a music room, office or home school space.
Out back, the real magic happens—a sprawling covered patio with stamped concrete pavers, vaulted cedar clad ceiling offers year-round outdoor living potential. An 8-foot board-on-board fence surrounds the lush oversized yard, creating a private retreat for playdates, pups, or peaceful evenings under the stars. Just minutes from retail, restaurants, and community parks, as well as commuter friendly Dallas North Tollway and even Lake Lewisville for you boaters, this home delivers on lifestyle, layout, and location.
Sold
Price Unknown
8683 Marion Dr, Frisco, TX 75036
3beds
2,305sqft
Single Family Residence
Built in 2004
8,450 Square Feet Lot
$492,300 Zestimate®
$--/sqft
$2,799 Estimated rent
Home value
$492,300
$463,000 - $527,000
$2,799/mo
Zestimate® history
Owner options
List your home for rent
$2,799/mo
Rent Zestimate®
Find your next renter with Zillow Rental Manager. Plus, with online applications, you can quickly screen prospective tenants – for free.
$2,799/mo
Rent Zestimate®
Refinance and save
$600/mo
Est. payment
Refinancing to a lower rate could help reduce your monthly payments and save thousands over the life of the loan.
$600/mo
Est. payment
Explore your selling options
Work with a Zillow partner agent
Leverage their expertise and Zillow's premium Showcase listings to get your home seen by more buyers.
Get startedList with your own agent
Get your home in front of millions of buyers by listing it on Zillow.
Learn how to do itSell it yourself
Take full control of how buyers see your home on Zillow by listing For Sale by Owner (FSBO).
List your homeWhat's special
Cast stone gas fireplaceSerene backyardLush oversized yardThick quartz countertopsLight-filled breakfast areaSprawling covered patioVaulted cedar clad ceiling
Zillow last checked:
Listing updated:
Listed by:
Bess Dickson 0616782 214-351-7100,
Briggs Freeman Sotheby's Int'l 214-351-7100
Bought with:
Nika Arastoupour
Monument Realty
Source: NTREIS,MLS#: 20916243
Facts & features
Interior
Bedrooms & bathrooms
- Bedrooms: 3
- Bathrooms: 2
- Full bathrooms: 2
Primary bedroom
- Features: Ceiling Fan(s)
- Level: First
- Dimensions: 17 x 16
Bedroom
- Features: Ceiling Fan(s)
- Level: First
- Dimensions: 11 x 11
Bedroom
- Features: Ceiling Fan(s)
- Level: First
- Dimensions: 11 x 11
Primary bathroom
- Features: Built-in Features, Dual Sinks, En Suite Bathroom, Garden Tub/Roman Tub, Stone Counters, Sitting Area in Primary, Separate Shower
- Level: First
- Dimensions: 12 x 10
Breakfast room nook
- Level: First
- Dimensions: 10 x 10
Dining room
- Level: First
- Dimensions: 12 x 11
Other
- Features: Built-in Features, Stone Counters
- Level: First
- Dimensions: 9 x 8
Game room
- Features: Ceiling Fan(s)
- Level: First
- Dimensions: 14 x 12
Kitchen
- Features: Breakfast Bar, Built-in Features, Granite Counters, Pantry
- Level: First
- Dimensions: 15 x 16
Living room
- Features: Ceiling Fan(s)
- Level: First
- Dimensions: 16 x 17
Office
- Features: Ceiling Fan(s)
- Level: First
- Dimensions: 11 x 10
Utility room
- Features: Utility Room
- Level: First
- Dimensions: 8 x 6
Heating
- Central, Fireplace(s), Natural Gas
Cooling
- Central Air, Ceiling Fan(s), Electric, ENERGY STAR Qualified Equipment
Appliances
- Laundry: Common Area, Washer Hookup, Electric Dryer Hookup, Laundry in Utility Room
Features
- Chandelier, Decorative/Designer Lighting Fixtures, Double Vanity, Granite Counters, High Speed Internet, Open Floorplan, Pantry, Walk-In Closet(s), Wired for Sound
- Flooring: Carpet, Laminate, Tile
- Windows: Window Coverings
- Has basement: No
- Number of fireplaces: 1
- Fireplace features: Gas Log, Gas Starter, Masonry
Interior area
- Total interior livable area: 2,305 sqft
Property
Parking
- Total spaces: 2
- Parking features: Concrete, Covered, Door-Multi, Direct Access, Driveway, Enclosed, Garage Faces Front, Garage, Garage Door Opener, Inside Entrance, Kitchen Level, Lighted, Private, Side By Side
- Attached garage spaces: 2
- Has uncovered spaces: Yes
Features
- Levels: One
- Stories: 1
- Patio & porch: Rear Porch, Covered
- Pool features: None
- Fencing: Fenced,Wood
Lot
- Size: 8,450 Square Feet
- Features: Native Plants
- Residential vegetation: Cleared, Grassed, Partially Wooded
Details
- Parcel number: R259778
- Other equipment: Other
Construction
Type & style
- Home type: SingleFamily
- Architectural style: Contemporary/Modern,Ranch,Detached
- Property subtype: Single Family Residence
Materials
- Brick, Rock, Stone
- Foundation: Slab
- Roof: Composition
Condition
- Year built: 2004
Utilities & green energy
- Sewer: Public Sewer
- Water: Public
- Utilities for property: Natural Gas Available, Sewer Available, Separate Meters, Underground Utilities, Water Available
Green energy
- Energy efficient items: Insulation
Community & HOA
Community
- Features: Trails/Paths, Curbs, Sidewalks
- Security: Prewired, Fire Alarm
- Subdivision: Heritage Village Ph 2
HOA
- Has HOA: Yes
- Services included: All Facilities, Association Management
- HOA fee: $600 annually
- HOA name: Real Manage/Traditional Heritage Village HOA
- HOA phone: 866-473-2573
Location
- Region: Frisco
Financial & listing details
- Annual tax amount: $9,719
- Date on market: 4/30/2025
- Cumulative days on market: 9 days
- Listing terms: Cash,Conventional,FHA,VA Loan
Price history
| Date | Event | Price |
|---|---|---|
| 6/23/2025 | Listing removed | $2,800$1/sqft |
Source: Zillow Rentals Report a problem | ||
| 6/22/2025 | Listed for rent | $2,800$1/sqft |
Source: Zillow Rentals Report a problem | ||
| 5/30/2025 | Sold | -- |
Source: NTREIS #20916243 Report a problem | ||
| 5/20/2025 | Pending sale | $519,000$225/sqft |
Source: NTREIS #20916243 Report a problem | ||
| 5/9/2025 | Contingent | $519,000$225/sqft |
Source: NTREIS #20916243 Report a problem | ||
| 4/30/2025 | Listed for sale | $519,000$225/sqft |
Source: NTREIS #20916243 Report a problem | ||
Public tax history
Tax history is unavailable.
Neighborhood: Heritage Village
Nearby homes
- $492,3003 bd2 ba2.3k sqft8683 Marion Dr, Frisco, TX 75034Off Market

- $490,0003 bd2 ba2.2k sqft8665 Marion Dr, Frisco, TX 75034For Sale
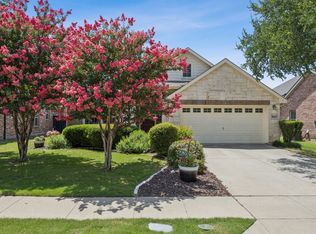
- $540,0004 bd3 ba2.8k sqft8647 Marion Dr, Frisco, TX 75034Off Market
- $566,0004 bd2 ba2.9k sqft8682 Robertson Dr, Frisco, TX 75034Off Market
- $576,2004 bd4 ba2.9k sqft8664 Robertson Dr, Frisco, TX 75036Off Market
- $484,1004 bd4 ba2.9k sqft8664 Robertson Dr, Frisco, TX 75034Off Market
- $483,9004 bd4 ba2.5k sqft2766 Sparks Dr, Frisco, TX 75034Off Market
- $437,0003 bd2 ba2k sqft2782 Sparks Dr, Frisco, TX 75034Off Market
Nearby schools
GreatSchools rating
- 10/10Sparks Elementary SchoolGrades: PK-5Distance: 0.9 mi
- 10/10Pioneer Heritage Middle SchoolGrades: 6-8Distance: 0.8 mi
- 9/10Reedy High SchoolGrades: 9-12Distance: 1.3 mi
Schools provided by the listing agent
- Elementary: Sparks
- Middle: Pioneer
- High: Reedy
- District: Frisco ISD
Source: NTREIS. This data may not be complete. We recommend contacting the local school district to confirm school assignments for this home.
Get a cash offer in 3 minutes
Find out how much your home could sell for in as little as 3 minutes with a no-obligation cash offer.
Estimated market value
$492,300
Get a cash offer in 3 minutes
Find out how much your home could sell for in as little as 3 minutes with a no-obligation cash offer.
Estimated market value
$492,300
- Texas
- Denton County
- Frisco
- 75036
- Heritage Village
- 8683 Marion Dr
Nearby cities
Nearby neighborhoods
Nearby zip codes
Other Frisco Topics
