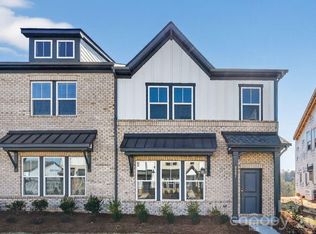
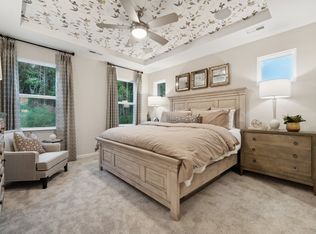
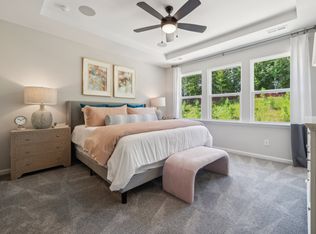
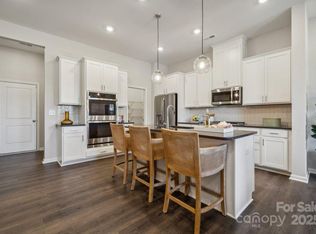

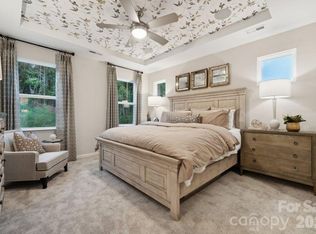
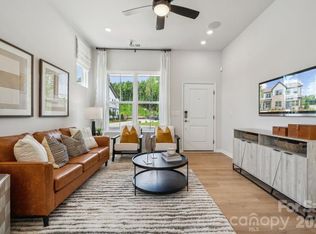
What's Special: Dedicated Study | No Rear Neighbors | Covered Patio | Premium Location. New Construction - August Completion! Built by America's Most Trusted Home Builder. Welcome to the Avon at 8683 Miles Gap Road in Ridge at Sugar Creek! This thoughtfully designed townhome welcomes you with a foyer that flows into an open-concept kitchen featuring a walk-in pantry and casual dining area, creating an inviting space for everyday living. Beyond the kitchen, a conveniently located half bath and covered patio add comfort and flexibility, while a spacious great room at the front of the home completes the first floor. Upstairs, a private study and tech space greet you at the top of the stairs. Two secondary bedrooms with a shared full bathroom sit at the front of the home, along with a centrally located laundry room. The primary bedroom is tucked away for added privacy and includes an attached bathroom with dual sink vanity, walk-in shower with built-in ledge, and a linen closet. Pool and cabana now open! Ridge at Sugar Creek in Indian Land, SC, offers a welcoming lifestyle with a new pool and planned greenway trail. Just 4.5 miles from Ballantyne, you’ll enjoy easy access to I-77, I-485, and the Ballantyne Bowl’s dining and events. Commuting is simple with quick routes to Uptown Charlotte and Ballantyne Corporate Park. Additional Highlights Include: gourmet kitchen, walk-in shower with a ledge in the primary bathroom, and a study in place of a loft. Photos are for representative purposes only. MLS#4381156
Under contract-no show
Price cut: $11.8K (7/7)
$463,990
8683 Miles Gap Rd, Indian Land, SC 29707
3beds
1,846sqft
:
Get pre-qualified$2,996/mo
Townhouse
Built in 2026
0.08 Acres Lot
$459,400 Zestimate®
$251/sqft
$235/mo HOA
What's special
Spacious great roomCasual dining areaWalk-in pantryDedicated studyCovered patioGourmet kitchenCentrally located laundry room
- 88 days |
- 53 |
- 0 |
Zillow last checked:
Listing updated:
Listed by:
Sean Robertson SRobertson@TaylorMorrison.com,
Taylor Morrison of Carolinas Inc,
Lauren Cartwright,
Taylor Morrison of Carolinas Inc
Source: Canopy MLS as distributed by MLS GRID,MLS#: 4381156
Facts & features
Interior
Bedrooms & bathrooms
- Bedrooms: 3
- Bathrooms: 3
- Full bathrooms: 2
- 1/2 bathrooms: 1
Primary bedroom
- Level: Upper
- Area: 182 Square Feet
- Dimensions: 13' 0" X 14' 0"
Bedroom s
- Level: Upper
- Area: 121 Square Feet
- Dimensions: 11' 0" X 11' 0"
Bedroom s
- Level: Upper
- Area: 121 Square Feet
- Dimensions: 11' 0" X 11' 0"
Bathroom half
- Level: Main
Bathroom full
- Level: Upper
Bathroom full
- Level: Upper
Dining area
- Level: Main
- Area: 108 Square Feet
- Dimensions: 9' 0" X 12' 0"
Great room
- Level: Main
- Area: 176 Square Feet
- Dimensions: 16' 0" X 11' 0"
Kitchen
- Level: Main
Laundry
- Level: Upper
Loft
- Level: Upper
- Area: 121 Square Feet
- Dimensions: 11' 0" X 11' 0"
Heating
- Natural Gas, Zoned
Cooling
- Central Air, Electric, Zoned
Appliances
- Included: Dishwasher, Disposal, Gas Cooktop, Microwave, Oven, Plumbed For Ice Maker, Wall Oven
- Laundry: Electric Dryer Hookup, Laundry Room, Upper Level, Washer Hookup
Features
- Kitchen Island, Open Floorplan, Pantry, Storage, Walk-In Closet(s), Walk-In Pantry
- Flooring: Carpet, Laminate, Tile
- Has basement: No
Interior area
- Total structure area: 1,846
- Total interior livable area: 1,846 sqft
- Finished area above ground: 1,846
- Finished area below ground: 0
Property
Parking
- Total spaces: 4
- Parking features: Driveway, Attached Garage, Garage Door Opener, Garage Faces Rear, Garage on Main Level
- Attached garage spaces: 2
- Uncovered spaces: 2
Features
- Levels: Two
- Stories: 2
- Entry location: Main
- Patio & porch: Covered, Patio
- Pool features: Community
Lot
- Size: 0.08 Acres
Details
- Additional structures: None
- Parcel number: 0003H0A108.00
- Zoning: RES
- Special conditions: Standard
- Horse amenities: None
Construction
Type & style
- Home type: Townhouse
- Property subtype: Townhouse
Materials
- Brick Partial, Fiber Cement, Metal
- Foundation: Slab
Condition
- New construction: Yes
- Year built: 2026
Details
- Builder model: Avon
- Builder name: Taylor Morrison
Utilities & green energy
- Sewer: Public Sewer
- Water: City
- Utilities for property: Cable Available, Other - See Remarks
Community & HOA
Community
- Features: Recreation Area, Sidewalks, Street Lights, Walking Trails
- Security: Carbon Monoxide Detector(s), Smoke Detector(s)
- Subdivision: The Ridge at Sugar Creek
HOA
- Has HOA: Yes
- HOA fee: $235 monthly
- HOA name: Association Management Solutions
- HOA phone: 803-831-7023
Location
- Region: Indian Land
Financial & listing details
- Price per square foot: $251/sqft
- Tax assessed value: $475,810
- Date on market: 5/12/2026
- Cumulative days on market: 88 days
- Listing terms: Cash,Conventional,FHA,VA Loan
- Road surface type: Concrete, Paved
Estimated market value
$459,400
$436,000 - $482,000
$2,667/mo
Price history
| Date | Event | Price |
|---|---|---|
| 7/12/2026 | Pending sale | $463,990$251/sqft |
Source:  Canopy MLS as distributed by MLS GRID #4381156 Report a problem Canopy MLS as distributed by MLS GRID #4381156 Report a problem | ||
| 7/7/2026 | Price change | $463,990-2.5%$251/sqft |
Source: Canopy MLS as distributed by MLS GRID #4381156 Report a problem | ||
| 5/12/2026 | Listed for sale | $475,810$258/sqft |
Source: Canopy MLS as distributed by MLS GRID #4381156 Report a problem | ||
Public tax history
Tax history is unavailable.
Monthly payment
Est. payment
Payment breakdown
Explore the cost of this home by adjusting the details. Changes won't be saved.Climate risks
Neighborhood: Indian Land
Nearby schools
GreatSchools rating
- 10/10Harrisburg Elementary SchoolGrades: PK-4Distance: 2.4 mi
- 6/10Indian Land Middle SchoolGrades: 7-8Distance: 6.4 mi
- 7/10Indian Land High SchoolGrades: 9-12Distance: 11.4 mi
Schools provided by the listing agent
- Elementary: Harrisburg
- Middle: Indian Land
- High: Indian Land
Source: Canopy MLS as distributed by MLS GRID. This data may not be complete. We recommend contacting the local school district to confirm school assignments for this home.
- $444,0003 bd3 ba1.8k sqft8667 Miles Gap Rd, Indian Land, SC 29707Sold
- $459,1003 bd3 ba1.8k sqft8683 Miles Gap Rd, Indian Land, NC 29707Off Market
- $451,3003 bd3 ba2k sqft8665 Miles Gap Rd, Indian Land, NC 29707Off Market
- $456,0903 bd3 ba1.9k sqft8665 Miles Gap Rd, Indian Land, SC 29707Sold
- $447,5003 bd3 ba2k sqft8671 Miles Gap Rd, Indian Land, SC 29707Sold
- $430,0003 bd3 ba2k sqft8663 Miles Gap Rd, Indian Land, SC 29707Sold
- $437,4003 bd3 ba2k sqft8663 Miles Gap Rd, Indian Land, NC 29707Off Market
- $465,0003 bd3 ba1.8k sqft8671 Miles Gap Rd, Indian Land, NC 29707Off Market
A local agent can set up tours, give advice and negotiate with sellers.
Similar homes
- $466,2203 bd3 ba1.8k sqft8695 Miles Gap Rd, Indian Land, SC 29707New Construction
 MLS ID #4411813, Lauren Cartwright, Taylor Morrison of Carolinas Inc. Canopy MLS as distributed by MLS GRID
 - $458,9203 bd3 ba1.8k sqft8702 Miles Gap Rd, Indian Land, SC 29707New ConstructionMLS ID #4411788, Sean Robertson, Taylor Morrison of Carolinas Inc. Canopy MLS as distributed by MLS GRID
- $449,9903 bd3 ba1.8k sqft8692 Miles Gap Rd, Indian Land, SC 29707New Construction
 MLS ID #4411785, Lauren Cartwright, Taylor Morrison of Carolinas Inc. Canopy MLS as distributed by MLS GRID
 - $469,9903 bd3 ba2.3k sqft3177 Beacon Heights Rd, Indian Land, SC 29707New Construction
 MLS ID #4401906, Lauren Cartwright, Taylor Morrison of Carolinas Inc. Canopy MLS as distributed by MLS GRID
 - $429,9903 bd3 ba2k sqft8685 Miles Gap Rd, Indian Land, SC 29707New ConstructionMLS ID #4381551, Sean Robertson, Taylor Morrison of Carolinas Inc. Canopy MLS as distributed by MLS GRID
- $475,0003 bd3 ba2.3k sqft3153 Hartson Pointe Dr, Indian Land, SC 29707For SaleMLS ID #4400935, Josh Burnett, EXP Realty LLC Ballantyne. Canopy MLS as distributed by MLS GRID
- $399,9903 bd3 ba2k sqft8696 Miles Gap Rd, Indian Land, SC 29707New ConstructionMLS ID #4401972, Lauren Cartwright, Taylor Morrison of Carolinas Inc. Canopy MLS as distributed by MLS GRID
- $485,9904 bd4 ba2.3k sqft3166 Beacon Heights Rd, Indian Land, SC 29707New ConstructionMLS ID #4366276, Sean Robertson, Taylor Morrison of Carolinas Inc. Canopy MLS as distributed by MLS GRID
- $445,0003 bd3 ba2k sqft4008 Woodsmill Rd, Indian Land, SC 29707For SaleMLS ID #4398108, Quinn Johnson, Lake Wylie Realty. Canopy MLS as distributed by MLS GRID
- $455,0003 bd3 ba2.4k sqft1309 Margo Mannor None, Fort Mill, SC 29708New ConstructionMLS ID #4381883, Casey Williams, SM South Carolina Brokerage LLC. Canopy MLS as distributed by MLS GRID
- $449,0003 bd3 ba2.4k sqft1301 Margo Mannor None, Fort Mill, SC 29708New ConstructionMLS ID #4381574, Casey Williams, SM South Carolina Brokerage LLC. Canopy MLS as distributed by MLS GRID
- $434,9003 bd3 ba2.2k sqftCameron Creek, Tega Cay, SC 29708For SaleMLS ID #4383765, Angela Cerbelli, Assist2sell Buyers & Sellers 1st Choice LLC. Canopy MLS as distributed by MLS GRID
- $459,9003 bd3 ba2k sqftTownes of Oakhurst, Charlotte, NC 28205For SaleMLS ID #4411056, Liz Young, RE/MAX Executive. Canopy MLS as distributed by MLS GRID
- $439,0003 bd3 ba2.4k sqft1305 Margo Mannor None, Fort Mill, SC 29708New ConstructionMLS ID #4381818, Casey Williams, SM South Carolina Brokerage LLC. Canopy MLS as distributed by MLS GRID
- $385,0003 bd4 ba2k sqft1044 Archibald Ave, Fort Mill, SC 29708For SaleMLS ID #4399025, Kristy Kuhn, Premier South. Canopy MLS as distributed by MLS GRID
- $415,0003 bd3 ba2.2k sqft509 Dulaney Dr, Tega Cay, SC 29708For SaleMLS ID #4401390, Casandra Wilburn, COMPASS. Canopy MLS as distributed by MLS GRID
- $485,0003 bd3 ba1.9k sqft5125 Mount Clare Ln, Charlotte, NC 28210For SaleMLS ID #4393612, Julia Lund, Berkshire Hathaway HomeServices Carolinas Realty. Canopy MLS as distributed by MLS GRID
- $469,9903 bd4 ba1.9k sqft4121 Westbound Dr, Charlotte, NC 28278New ConstructionMLS ID #4406282, Becky Elliott, DRB Group of North Carolina, LLC. Canopy MLS as distributed by MLS GRID
- $355,0003 bd3 ba1.9k sqftGrantham Place, Fort Mill, SC 29715For SaleMLS ID #4374679, Bryant Stadler, Helen Adams Realty. Canopy MLS as distributed by MLS GRID
- $425,0003 bd3 ba1.6k sqft9406 Kings Parade Blvd, Charlotte, NC 28273For SaleMLS ID #4410774, Bruce Juengst, Keller Williams Unified. Canopy MLS as distributed by MLS GRID
