Find your private homestead on 38 serene acres in the desirable Lost City area minutes from Lake Fort Gibson and the Illinois River. This incredible property offers the perfect blend of wooded privacy and functional amenities for a self-sufficient lifestyle. The charming 3-bedroom, 2-bath manufactured home features a spacious covered front porch, an inviting open floor plan, and cozy living spaces. The extensive acreage includes 2 ponds and abundant timber, providing scenic views and plenty of room to roam, hunt, or explore. Storage and projects are effortless in the large, versatile 40x50 insulated metal shop with a roll-up bay door and concrete slab. Fully equipped for agricultural pursuits, the property is a gardener's and farmer's dream with five greenhouses, a chicken enclosure, and productive garden beds. The entire property is supported by reliable well water with water filter. Embrace the peace, freedom, and potential this unique Cherokee County property offers, perfectly set up for sustainable living and country relaxation.
Pending
$299,900
8683 N 436th Rd, Hulbert, OK 74441
3beds
1,680sqft
Manufactured Home, Single Family Residence
Built in 1983
38 Acres Lot
$294,100 Zestimate®
$179/sqft
$-- HOA
What's special
Abundant timberChicken enclosureSpacious covered front porchScenic viewsInviting open floor planCozy living spacesFive greenhouses
- 18 days
- 168
- 23
Likely to sell faster than
Zillow last checked:
Listing updated:
Listed by:
Joy Marie Knight 918-316-7266,
C21/Wright Real Estate
Source: MLS Technology, Inc.,MLS#: 2633743 Originating MLS: MLS Technology
Originating MLS: MLS TechnologyFacts & features
Interior
Bedrooms & bathrooms
- Bedrooms: 3
- Bathrooms: 2
- Full bathrooms: 2
Heating
- Central, Electric
Cooling
- Central Air
Appliances
- Included: Dishwasher, Electric Water Heater, Oven, Range, Stove
- Laundry: Washer Hookup, Electric Dryer Hookup
Features
- Laminate Counters, Vaulted Ceiling(s), Ceiling Fan(s), Electric Oven Connection, Electric Range Connection
- Flooring: Carpet, Vinyl
- Windows: Vinyl
- Basement: Crawl Space
- Number of fireplaces: 1
- Fireplace features: Wood Burning
Interior area
- Total structure area: 1,680
- Total interior livable area: 1,680 sqft
Property
Features
- Levels: One
- Stories: 1
- Patio & porch: Covered, Porch
- Exterior features: Dirt Driveway, Dog Run, Gravel Driveway, Other
- Pool features: None
- Fencing: Barbed Wire,Partial
Lot
- Size: 38 Acres
- Features: Farm, Fruit Trees, Mature Trees, Pond on Lot, Ranch, Wooded
Details
- Additional structures: Greenhouse, Storage, Workshop
- Parcel number: 00000718N21E000200
Construction
Type & style
- Home type: MobileManufactured
- Architectural style: Ranch
- Property subtype: Manufactured Home, Single Family Residence
Materials
- Manufactured, Wood Siding
- Foundation: Crawlspace
- Roof: Metal
Condition
- Year built: 1983
Utilities & green energy
- Sewer: Septic Tank
- Water: Well
- Utilities for property: Cable Available, Electricity Available, Phone Available
Community & HOA
Community
- Security: No Safety Shelter
- Subdivision: Cherokee Co Unplatted
HOA
- Has HOA: No
Location
- Region: Hulbert
Financial & listing details
- Price per square foot: $179/sqft
- Tax assessed value: $837
- Annual tax amount: $340
- Date on market: 9/11/2026
- Cumulative days on market: 13 days
- Listing terms: Conventional
- Body type: Double Wide
Estimated market value
$294,100
$276,000 - $309,000
Not available
Price history
| Date | Event | Price |
|---|---|---|
| 9/15/2026 | Pending sale | $299,900$179/sqft |
Source:  MLS Technology, Inc. #2633743 Report a problem MLS Technology, Inc. #2633743 Report a problem | ||
| 9/11/2026 | Listed for sale | $299,900-6%$179/sqft |
Source: MLS Technology, Inc. #2633743 Report a problem | ||
| 5/13/2026 | Listing removed | $319,000$190/sqft |
Source: MLS Technology, Inc. #2520814 Report a problem | ||
| 8/18/2025 | Price change | $319,000-3.3%$190/sqft |
Source: MLS Technology, Inc. #2520814 Report a problem | ||
| 5/13/2025 | Listed for sale | $329,900$196/sqft |
Source: MLS Technology, Inc. #2520814 Report a problem | ||
Public tax history
| Year | Property taxes | Tax assessment |
|---|---|---|
| 2025 | $7 | $92 |
| 2024 | $7 | $92 |
| 2023 | $7 | $92 |
| 2022 | $7 | $92 |
| 2021 | $7 +15.1% | $92 +15% |
| 2020 | $6 -4.8% | $80 |
| 2019 | $6 | $80 |
| 2018 | $6 | $80 |
| 2017 | $6 +5.1% | $80 |
| 2016 | $6 +2.7% | $80 |
| 2015 | $6 | $80 |
| 2014 | $6 -97.1% | $80 -97.1% |
| 2013 | $189 | $2,722 |
| 2012 | $189 +38.6% | $2,722 +38.6% |
| 2011 | $137 | $1,964 |
| 2010 | $137 | $1,964 |
| 2008 | $137 | $1,964 |
Find assessor info on the county website
Monthly payment
Climate risks
Neighborhood: 74441
Nearby schools
Schools provided by the listing agent
- Elementary: Peggs
- High: Tahlequah
- District: Peggs - Sch Dist (C7)
Source: MLS Technology, Inc.. This data may not be complete. We recommend contacting the local school district to confirm school assignments for this home.

Similar homes
- $305,0003 bd1 ba1.5k sqft15171 N Lost City Rd, Hulbert, OK 74441For Sale
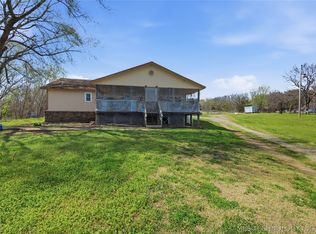 MLS ID #2610430, Yer Thao, Eagle Rock Realty & Prop Mgmt. MLS Technology, Inc.
 - $295,0003 bd1 ba1k sqft8055 E 585th, Locust Grove, OK 74352For Sale
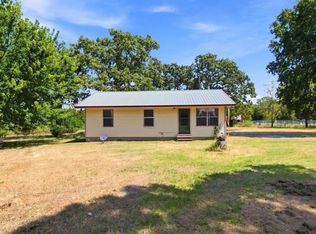 MLS ID #2631467, Yer Thao, Eagle Rock Realty & Prop Mgmt. MLS Technology, Inc.
 - $299,8003 bd2 ba1.6k sqft54884 S 570th Rd, Rose, OK 74364For Sale
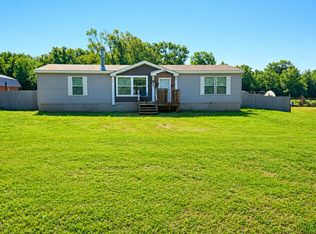 MLS ID #2625231, Mai Chang, Eagle Rock Realty & Prop Mgmt. MLS Technology, Inc.
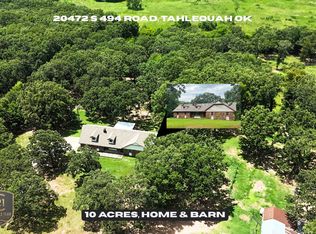
 - $330,0003 bd2 ba1.7k sqft20472 S 494th Rd, Tahlequah, OK 74464For Sale
 MLS ID #2626043, Joy Marie Knight, C21/Wright Real Estate. MLS Technology, Inc.
