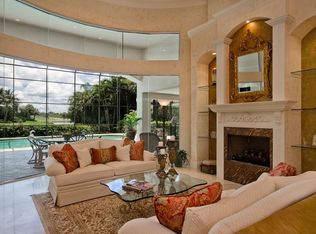
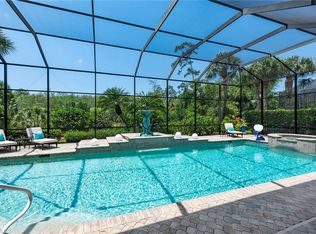
Behind 2 manned security gates lies this magnificent, expansive 4,724 sq ft under AC home on one of the largest homesites in Pelican Marsh featuring a 1,274 sq ft lanai with spacious pool, spillover spa, and large bar grilling kitchenette! The 2 +1 car garage spaces are equipped w/a lift for a 4th vehicle. A grand total of 7,161 sq ft includes a spacious 21 x 20 upstairs bonus room, w/ full bath, large walk-in closet & Juliet balcony! Overall glamorous, timeless style combines elegance with contemporary elements, creating traditional design incorporating modern touches. Upon entering you will find the living room parlor centered around soaring picture windows & coffered ceiling, a stone gas fireplace plus a walk-in wet bar complemented by an alluring formal dining room! A cozy family room opens to an oversize island kitchen w/wrap-around breakfast bar, Sub Zero refrigerator in addition to a like new Wolf gas range. Additional features include attractive decorative windows plus several large picture windows throughout, large scale stone flooring thru main areas. Behind double doors you will enjoy your large primary suite w/reading area, surrounded by bright bay windows, plus the primary bath jetted tub, dual vanities & sitting vanity plus a water closet w/bidet & shower w/dual shower heads! Each main level guest suite features double sliding glass doors to the vast pool area along with full baths and walk in closets. Roof newly installed in April of 2022! Immersive surround sound indoors & out transforms the private outdoor pool space into your own tropical oasis! Bay Laurel master fee covers Community Center usage which includes tennis, fitness facility, bocce, spa + new outdoor restaurant/bar for socializing! Bask at Naples' sunny beaches, enjoy watersports, shopping, movies/dining @ Mercato & Waterside Shops, nearby golf, Artis performing arts, museums & more all a short distance from your new breathtaking home in beloved Pelican Marsh!
Sold for $4,025,000
$4,025,000
8683 Purslane DR, NAPLES, FL 34109
4beds
4,727sqft
Single Family Residence
Built in 2000
0.71 Acres Lot
$3,863,600 Zestimate®
$851/sqft
$36,323 Estimated rent
Home value
$3,863,600
$3.44M - $4.33M
$36,323/mo
Zestimate® history
Owner options
List your home for rent
$36,323/mo
Rent Zestimate®
Find your next renter with Zillow Rental Manager. Plus, with online applications, you can quickly screen prospective tenants – for free.
$36,323/mo
Rent Zestimate®
Refinance and save
$35,252/mo
Est. payment
Refinancing to a lower rate could help reduce your monthly payments and save thousands over the life of the loan.
$35,252/mo
Est. payment
Explore your selling options
Work with a Zillow partner agent
Leverage their expertise and Zillow's premium Showcase listings to get your home seen by more buyers.
Get startedList with your own agent
Get your home in front of millions of buyers by listing it on Zillow.
Learn how to do itSell it yourself
Take full control of how buyers see your home on Zillow by listing For Sale by Owner (FSBO).
List your homeWhat's special
Stone gas fireplaceGuest suiteSpacious poolPrivate outdoor pool spaceOversize island kitchenBright bay windowsSoaring picture windows
Zillow last checked:
Listing updated:
Listed by:
Mitch Williams 239-370-8879,
John R Wood Properties,
Sandi Williams 239-641-4232,
John R Wood Properties
Bought with:
Sarah Sanzica
Palm Paradise Realty Group
Source: SWFLMLS,MLS#: 224084917 Originating MLS: Naples
Originating MLS: NaplesFacts & features
Interior
Bedrooms & bathrooms
- Bedrooms: 4
- Bathrooms: 5
- Full bathrooms: 4
- 1/2 bathrooms: 1
Rooms
- Room types: Den - Study, Guest Bath, Screened Lanai/Porch
Bedroom
- Features: First Floor Bedroom, Master BR Ground, Split Bedrooms
Dining room
- Features: Breakfast Room, Eat-in Kitchen, Formal
Kitchen
- Features: Gas Available, Island
Heating
- Central
Cooling
- Ceiling Fan(s), Heat Pump, Zoned
Appliances
- Included: Gas Cooktop, Dishwasher, Disposal, Grill - Gas, Microwave, Refrigerator/Icemaker, Washer
- Laundry: Inside
Features
- Built-In Cabinets, Closet Cabinets, Coffered Ceiling(s), Fireplace, Wired for Sound, Tray Ceiling(s), Den - Study, Guest Bath, Laundry in Residence, Screened Lanai/Porch
- Flooring: Carpet, Marble
- Has fireplace: Yes
Interior area
- Total structure area: 7,161
- Total interior livable area: 4,727 sqft
Property
Parking
- Total spaces: 3
- Parking features: Circular Driveway, Driveway, Attached
- Attached garage spaces: 3
- Has uncovered spaces: Yes
Features
- Levels: Two
- Stories: 2
- Patio & porch: Deck, Screened Lanai/Porch
- Has private pool: Yes
- Pool features: In Ground, Concrete, Equipment Stays, Gas Heat, Screen Enclosure
- Has spa: Yes
- Spa features: In Ground, Concrete, Equipment Stays, Heated, Screened
- Has view: Yes
- View description: Preserve
- Waterfront features: None
Lot
- Size: 0.71 Acres
- Features: Irregular Lot, Oversize
Details
- Additional structures: Tennis Court(s)
- Parcel number: 22990000428
Construction
Type & style
- Home type: SingleFamily
- Property subtype: Single Family Residence
Materials
- Block, Stucco
- Foundation: Concrete Block
- Roof: Tile
Condition
- New construction: No
- Year built: 2000
Utilities & green energy
- Water: Assessment Paid
Community & HOA
Community
- Features: Clubhouse, Fitness Center, Golf, Putting Green, Restaurant, Sidewalks, Street Lights, Tennis Court(s), Gated
- Security: Smoke Detector(s), Gated Community
- Subdivision: BAY LAUREL ESTATES
HOA
- Has HOA: Yes
- Amenities included: Bike And Jog Path, Bocce Court, Clubhouse, Fitness Center, Golf Course, Internet Access, Pickleball, Play Area, Private Membership, Putting Green, Restaurant, Sidewalk, Streetlight, Tennis Court(s), Underground Utility
- HOA fee: $10,016 annually
Location
- Region: Naples
Financial & listing details
- Price per square foot: $851/sqft
- Tax assessed value: $4,066,701
- Annual tax amount: $21,251
- Date on market: 11/1/2024
- Lease term: Buyer Pays Title
- Contingency: Inspection
Price history
| Date | Event | Price |
|---|---|---|
| 4/18/2025 | Sold | $4,025,000-15.3%$851/sqft |
Source:  SWFLMLS #224084917 Report a problem SWFLMLS #224084917 Report a problem | ||
| 3/14/2025 | Pending sale | $4,750,000$1,005/sqft |
Source: SWFLMLS #224084917 Report a problem | ||
| 2/24/2025 | Price change | $4,750,000-4%$1,005/sqft |
Source: SWFLMLS #224084917 Report a problem | ||
| 1/15/2025 | Price change | $4,950,000-6.5%$1,047/sqft |
Source: SWFLMLS #224084917 Report a problem | ||
| 11/1/2024 | Listed for sale | $5,294,000+141.2%$1,120/sqft |
Source: SWFLMLS #224084917 Report a problem | ||
| 2/12/2002 | Sold | $2,195,000+454.3%$464/sqft |
Source: Public Record Report a problem | ||
| 4/13/2000 | Sold | $396,000$84/sqft |
Source: Public Record Report a problem | ||
Public tax history
| Year | Property taxes | Tax assessment |
|---|---|---|
| 2025 | $40,645 +89% | $4,066,701 +94.3% |
| 2024 | $21,507 +10% | $2,092,881 +3% |
| 2023 | $19,553 -3.3% | $2,031,923 +3% |
| 2022 | $20,230 -1.3% | $1,972,741 +3% |
| 2021 | $20,488 +2.4% | $1,915,283 +1.4% |
| 2020 | $20,000 +1.6% | $1,888,839 +2.3% |
| 2019 | $19,690 +2.1% | $1,846,372 +1.9% |
| 2018 | $19,281 -10.1% | $1,811,945 +2.1% |
| 2017 | $21,450 +0.2% | $1,774,677 +2.1% |
| 2016 | $21,409 +2% | $1,738,175 +0.7% |
| 2015 | $20,982 -0.7% | $1,726,092 +3.8% |
| 2014 | $21,140 +12.1% | $1,662,393 +1.5% |
| 2013 | $18,859 +0.4% | $1,637,087 +1.8% |
| 2012 | $18,779 -0.3% | $1,608,886 -0.9% |
| 2011 | $18,844 -12.9% | $1,623,495 -0.9% |
| 2010 | $21,632 -8.9% | $1,638,105 -14% |
| 2009 | $23,744 | $1,905,484 -14.2% |
| 2008 | $23,744 -9.7% | $2,220,885 -8.1% |
| 2007 | $26,283 +2.4% | $2,417,485 +9.8% |
| 2006 | $25,672 | $2,201,701 +8.9% |
| 2005 | $25,672 +6.4% | $2,021,206 +7.4% |
| 2004 | $24,121 +0.4% | $1,882,767 +2.9% |
| 2003 | $24,015 +458.6% | $1,829,813 +466.1% |
| 2002 | $4,299 -46.9% | $323,232 +8.3% |
| 2001 | $8,096 +101.7% | $298,368 |
| 2000 | $4,014 | -- |
Find assessor info on the county website
Neighborhood: Pelican Marsh
Nearby homes
- $3,789,700-- bd-- ba5.5k sqft8679 Blue Flag Way, Naples, FL 34109Off Market
- $3,540,6004 bd4 ba4k sqft8687 Purslane Dr, Naples, FL 34109Off Market

- $4,309,100-- bd4 ba3.8k sqft8686 Purslane Dr, Naples, FL 34109Off Market
- $3,134,0004 bd4 ba3.9k sqft8691 Purslane Dr, Naples, FL 34109Off Market
- $3,400,200-- bd-- ba4.8k sqft8675 Blue Flag Way, Naples, FL 34109Off Market
- $4,613,9004 bd5 ba8.7k sqft8663 Blue Flag Way, Naples, FL 34109Off Market
- $3,298,2004 bd6 ba4.8k sqft8659 Blue Flag Way, Naples, FL 34109Off Market
- $3,779,400-- bd-- ba5.3k sqft8692 Purslane Dr, Naples, FL 34109Off Market
Nearby schools
GreatSchools rating
- 10/10Pelican Marsh Elementary SchoolGrades: PK-5Distance: 1.3 mi
- 9/10Pine Ridge Middle SchoolGrades: 6-8Distance: 2.3 mi
- 6/10Aubrey Rogers High SchoolGrades: 9-12Distance: 3.6 mi
Schools provided by the listing agent
- Elementary: PELICAN MARSH
- Middle: PINE RIDGE
- High: BARRON COLLIER
Source: SWFLMLS. This data may not be complete. We recommend contacting the local school district to confirm school assignments for this home.
Sell for more on Zillow
Get a Zillow Showcase℠ listing at no additional cost and you could sell for .
$3,863,600
2% more
+$77,272
With Zillow Showcase(estimated)
$3,940,872
- Florida
- Collier County
- Naples
- 34109
- Pelican Marsh
- 8683 Purslane DR
Nearby cities
Nearby neighborhoods
Nearby zip codes
Other Naples Topics
