Skip main navigation
Sold for $780,000
  • $780,000

    8683 W Progress Place, Littleton, CO 80123

    5beds
    3,514sqft
    Single Family Residence
    Built in 1979
    10,411 Square Feet Lot
    $779,500 Zestimate®
    $222/sqft
    $4,269 Estimated rent

    Home value

    $779,500

    $741,000 - $826,000

    $4,269/mo

    Zestimate® history
    Loading
    Loading...

    Owner options

    List your home for rent

    $4,269/mo

    Rent Zestimate®

    Find your next renter with Zillow Rental Manager. Plus, with online applications, you can quickly screen prospective tenants – for free.

    Learn more

    $4,269/mo

    Rent Zestimate®

    Refinance and save

    $5,820/mo

    Est. payment

    Refinancing to a lower rate could help reduce your monthly payments and save thousands over the life of the loan.

    See today's rates

    $5,820/mo

    Est. payment

    Explore your selling options

    Work with a Zillow partner agent

    Leverage their expertise and Zillow's premium Showcase listings to get your home seen by more buyers.

    Get started

    List with your own agent

    Get your home in front of millions of buyers by listing it on Zillow.

    Learn how to do it

    Sell it yourself

    Take full control of how buyers see your home on Zillow by listing For Sale by Owner (FSBO).

    List your home

    What's special

    Established tree-lined streetsAbundant natural lightMultiple gathering spacesGenerous living spacesExpansive floorplan offers flexibility
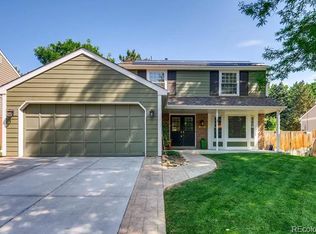
    Located in the highly sought-after Governor’s Ranch community, this spacious 5-bedroom, 4-bath residence offers over 3,500 finished square feet filled with opportunity, charm, and endless potential. Perfectly positioned in one of Littleton’s most desirable outdoor lifestyle neighborhoods, this home combines generous living spaces with a location that’s hard to match. Inside, you’ll find a functional layout designed for everyday living and entertaining, featuring multiple gathering spaces, abundant natural light, and room to personalize and make your own. The expansive floorplan offers flexibility for growing households, work-from-home needs, or multigenerational living. Step outside and enjoy the established tree-lined streets along with close proximity to neighborhood parks, trails, tennis courts, community swimming pool, and the amenities that make Governor’s Ranch so special. Just minutes from shopping, dining, recreation, and easy commuter access, this property presents a rare opportunity to create your dream home in a neighborhood where pride of ownership shines throughout. Homes with this much space, potential, and location value rarely become available.

    Zillow last checked:

    Listing updated:

    Listed by:

    Khris Vest 303-396-9861 khris.vest@westandmain.com,

    West and Main Homes Inc

    Bought with:

    Cara Nail, 100101674

    MB The Brian Petrelli Team

    Source: REcolorado as distributed by MLS GRID,MLS#: 7795624MLS Logo

    Facts & features

    Interior

    Bedrooms & bathrooms
    • Bedrooms: 5
    • Bathrooms: 4
    • Full bathrooms: 2
    • 3/4 bathrooms: 1
    • 1/2 bathrooms: 1
    • Main level bathrooms: 1
    Bedroom
    • Features: Primary Suite
    • Level: Upper
    Bedroom
    • Level: Upper
    Bedroom
    • Level: Upper
    Bedroom
    • Level: Upper
    Bedroom
    • Level: Basement
    Bathroom
    • Features: Primary Suite
    • Level: Main
    Bathroom
    • Level: Upper
    Bathroom
    • Level: Upper
    Bathroom
    • Level: Basement
    Bonus room
    • Level: Basement
    Dining room
    • Level: Main
    Family room
    • Level: Main
    Family room
    • Level: Basement
    Kitchen
    • Level: Main
    Laundry
    • Level: Main
    Living room
    • Level: Main
    Heating
    • Forced Air, Natural Gas
    Cooling
    • Central Air
    Appliances
    • Included: Cooktop, Dishwasher, Double Oven, Dryer, Microwave, Refrigerator, Washer
    Features
    • Ceiling Fan(s), Eat-in Kitchen, Granite Counters, Kitchen Island, Open Floorplan, Pantry
    • Flooring: Carpet, Tile, Vinyl, Wood
    • Windows: Double Pane Windows
    • Basement: Full,Unfinished
    • Number of fireplaces: 1
    • Fireplace features: Family Room
    Interior area
    • Total structure area: 3,514
    • Total interior livable area: 3,514 sqft
    • Finished area above ground: 2,450
    • Finished area below ground: 950

    Property

    Parking
    • Total spaces: 2
    • Parking features: Concrete
    • Attached garage spaces: 2
    Features
    • Levels: Two
    • Stories: 2
    • Patio & porch: Covered, Front Porch
    • Fencing: Full
    Lot
    • Size: 10,411 sqft
    • Features: Sloped
    Details
    • Parcel number: 157418
    • Zoning: P-D
    • Special conditions: Standard

    Construction

    Type & style
    • Home type: SingleFamily
    • Property subtype: Single Family Residence
    Materials
    • Brick, Frame, Wood Siding
    • Foundation: Concrete Perimeter, Structural
    • Roof: Composition
    Condition
    • Year built: 1979
    Details
    • Builder model: Hamilton
    • Builder name: Sanford Homes

    Utilities & green energy

    • Electric: 110V
    • Sewer: Public Sewer
    • Water: Public
    • Utilities for property: Electricity Connected, Natural Gas Connected

    Community & neighborhood

    Security
    • Security features: Smoke Detector(s)
    Location
    • Region: Littleton
    • Subdivision: Governors Ranch

    HOA & financial

    HOA
    • Has HOA: Yes
    • HOA fee: $1,300 annually
    • Association name: Governor's Ranch Homeowners Association, Inc
    • Association phone: 303-420-4433

    Other

    Other facts
    • Listing terms: Cash,Conventional,FHA,Other
    • Ownership: Individual
    • Road surface type: Paved

    Price history

    DateEventPrice
    6/16/2026Sold$780,000$222/sqft
    Source: REcolorado as distributed by MLS GRID #7795624 Report a problem
    5/27/2026Pending sale$780,000$222/sqft
    Source: REcolorado as distributed by MLS GRID #7795624 Report a problem
    5/21/2026Listed for sale$780,000$222/sqft
    Source: REcolorado as distributed by MLS GRID #7795624 Report a problem
    5/19/2026Pending sale$780,000$222/sqft
    Source: REcolorado as distributed by MLS GRID #7795624 Report a problem
    5/14/2026Listed for sale$780,000+16.2%$222/sqft
    Source: REcolorado as distributed by MLS GRID #7795624 Report a problem
    1/17/2024Sold$671,337+76.7%$191/sqft
    Source: Public Record Report a problem
    9/19/2014Sold$380,000$108/sqft
    Source: Public Record Report a problem

    Public tax history

    YearProperty taxesTax assessment
    2025$4,046 +0%$44,710 +8.3%
    2024$4,044 +8.9%$41,294
    2023$3,713 -1.3%$41,294 +10.9%
    2022$3,761 +11.4%$37,227 -2.8%
    2021$3,375 $38,299 +11.2%
    2020$3,375 +1.3%$34,450
    2019$3,333 +2.5%$34,450 +6.1%
    2018$3,253 $32,462
    2017$3,253 +12%$32,462 +7.4%
    2016$2,903 $30,233
    2015$2,903 +56.7%$30,233 +15%
    2014$1,853 -5.1%$26,292
    2013$1,952 -27.6%$26,292 -4.3%
    2012$2,697 +6.5%$27,462
    2011$2,533 +0.1%$27,462 +5.8%
    2010$2,530 +40.2%$25,950
    2009$1,805 +0.4%$25,950 -1.8%
    2008$1,799 +5.3%$26,420
    2007$1,709 -29.9%$26,420 +4.5%
    2006$2,437 +0.4%$25,280 +2.6%
    2005$2,428 +8.3%$24,650
    2004$2,242 +61.5%$24,650
    2003$1,388 -36.8%$24,650 +1.9%
    2002$2,196 +8.1%$24,190 +18.5%
    2001$2,031 +4.1%$20,410
    2000$1,950 $20,410

    Find assessor info on the county website

    Neighborhood: 80123

    Nearby schools

    GreatSchools rating
    Schools provided by the listing agent
    • Elementary: Governor's Ranch
    • Middle: Ken Caryl
    • High: Columbine
    • District: Jefferson County R-1

    Source: REcolorado as distributed by MLS GRID. This data may not be complete. We recommend contacting the local school district to confirm school assignments for this home.

    Get a cash offer in 3 minutes
    Find out how much your home could sell for in as little as 3 minutes with a no-obligation cash offer.
    Estimated market value
    $779,500
    Get a cash offer in 3 minutes
    Find out how much your home could sell for in as little as 3 minutes with a no-obligation cash offer.
    Estimated market value
    $779,500