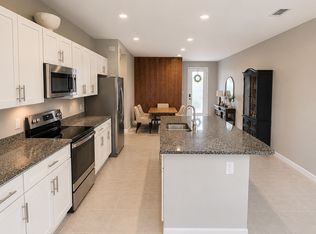
Step into this beautifully designed 3-bedroom, 2.5-bathroom home, perfectly situated in the vibrant and highly sought-after North River Ranch community. This maintenance-free, gated section offers both security and serenity, setting the stage for a lifestyle of ease and enjoyment. From the moment you enter, you’ll be captivated by the open floor plan, where sleek tile floors flow through the living spaces, creating a modern yet inviting atmosphere. The heart of the home is the sleek kitchen with quartz countertops that flows into the spacious living area, seamlessly connected to a screened-in porch that overlooks a peaceful pond—ideal for sipping your morning coffee or unwinding at the end of the day. The upstairs layout is equally impressive. The luxurious primary suite boasts two walk-in closets, a spacious bathroom and stunning views of the pond, offering a private sanctuary to relax and recharge. Two additional bedrooms, a second full bathroom, and a convenient upstairs laundry room provide functionality and space for family or guests, making this home as practical as it is beautiful. North River Ranch is more than just a neighborhood; it’s a way of life. This rapidly growing community is designed for those who love to stay active and connected, offering multiple pools, a state-of-the-art fitness center, outdoor fitness stations, biking and walking trails, playgrounds, a soccer field, game stations, and even fire pits. The community's social coordinator organizes events throughout the year to bring neighbors together. Convenience is key in North River Ranch, with a brand-new Publix now open and easily accessible by foot or golf cart. Future plans include additional amenity centers, retail shops, medical facilities, and schools ranging from elementary to college-level, ensuring this community will continue to thrive and grow. Don’t miss your chance to live in this incredible home within a community that truly has it all. Schedule your private showing today and discover the perfect blend of modern living and an active lifestyle in North River Ranch!
Sold for $285,000
$285,000
8684 CANYON CREEK TRAIL, PARRISH, FL 34219
3beds
1,822sqft
Townhouse
Built in 2023
2,178 Square Feet Lot
$265,500 Zestimate®
$156/sqft
$2,422 Estimated rent
Home value
$265,500
$252,000 - $279,000
$2,422/mo
Zestimate® history
Owner options
List your home for rent
$2,422/mo
Rent Zestimate®
Find your next renter with Zillow Rental Manager. Plus, with online applications, you can quickly screen prospective tenants – for free.
$2,422/mo
Rent Zestimate®
Refinance and save
$2,030/mo
Est. payment
Refinancing to a lower rate could help reduce your monthly payments and save thousands over the life of the loan.
$2,030/mo
Est. payment
Explore your selling options
Work with a Zillow partner agent
Leverage their expertise and Zillow's premium Showcase listings to get your home seen by more buyers.
Get startedList with your own agent
Get your home in front of millions of buyers by listing it on Zillow.
Learn how to do itSell it yourself
Take full control of how buyers see your home on Zillow by listing For Sale by Owner (FSBO).
List your homeWhat's special
Zillow last checked:
Listing updated:
Listed by:
Carly Heiser, PLLC 941-812-5437,
LESLIE WELLS REALTY, INC. 941-776-5571,
Michele Blethen 941-737-1245,
LESLIE WELLS REALTY, INC.
Bought with:
Non-Member Agent
STELLAR NON-MEMBER OFFICE
Source: Stellar MLS,MLS#: A4636130 Originating MLS: Sarasota - Manatee
Originating MLS: Sarasota - Manatee
Facts & features
Interior
Bedrooms & bathrooms
- Bedrooms: 3
- Bathrooms: 3
- Full bathrooms: 2
- 1/2 bathrooms: 1
Primary bedroom
- Features: Walk-In Closet(s)
- Level: Second
- Area: 169 Square Feet
- Dimensions: 13x13
Bedroom 2
- Features: Walk-In Closet(s)
- Level: Second
- Area: 117 Square Feet
- Dimensions: 9x13
Bedroom 3
- Features: Walk-In Closet(s)
- Level: Second
- Area: 117 Square Feet
- Dimensions: 9x13
Dining room
- Level: First
- Area: 117 Square Feet
- Dimensions: 13x9
Foyer
- Level: First
- Area: 30 Square Feet
- Dimensions: 6x5
Kitchen
- Level: First
- Area: 210 Square Feet
- Dimensions: 15x14
Living room
- Level: First
- Area: 234 Square Feet
- Dimensions: 18x13
Heating
- Central
Cooling
- Central Air
Appliances
- Included: Dishwasher, Disposal, Dryer, Electric Water Heater, Microwave, Range, Refrigerator, Washer
- Laundry: Laundry Room, Upper Level
Features
- Ceiling Fan(s), High Ceilings, Open Floorplan, PrimaryBedroom Upstairs, Split Bedroom, Stone Counters, Thermostat, Walk-In Closet(s)
- Flooring: Carpet, Tile
- Doors: Sliding Doors
- Windows: Hurricane Shutters
- Has fireplace: No
Interior area
- Total structure area: 2,284
- Total interior livable area: 1,822 sqft
Property
Parking
- Total spaces: 1
- Parking features: Common, Driveway, Garage Door Opener
- Attached garage spaces: 1
- Has uncovered spaces: Yes
- Details: Garage Dimensions: 12x20
Features
- Levels: Two
- Stories: 2
- Patio & porch: Rear Porch, Screened
- Exterior features: Lighting, Rain Gutters, Sidewalk, Storage
- Has view: Yes
- View description: Water, Pond
- Has water view: Yes
- Water view: Water,Pond
Lot
- Size: 2,178 Square Feet
- Features: In County, Level, Sidewalk
- Residential vegetation: Trees/Landscaped
Details
- Parcel number: 403617509
- Zoning: PD-MU
- Special conditions: None
Construction
Type & style
- Home type: Townhouse
- Architectural style: Florida
- Property subtype: Townhouse
- Attached to another structure: Yes
Materials
- Block, HardiPlank Type, Stucco
- Foundation: Slab
- Roof: Shingle
Condition
- Completed
- New construction: No
- Year built: 2023
Details
- Builder model: Avery
- Builder name: Neal
Utilities & green energy
- Sewer: Public Sewer
- Water: Public
- Utilities for property: Cable Available, Electricity Connected, Sewer Connected, Water Connected
Community & HOA
Community
- Features: Clubhouse, Community Mailbox, Dog Park, Fitness Center, Gated Community - No Guard, Park, Playground, Pool, Sidewalks
- Pet fee: $0 monthly
- Subdivision: MORGANS GLEN TWNHMS PH IIIA & IIIB
HOA
- Has HOA: Yes
- Amenities included: Fitness Center, Gated, Maintenance, Park, Pickleball Court(s), Playground, Pool, Recreation Facilities
- Services included: Community Pool, Maintenance Structure, Pool Maintenance, Recreational Facilities
- HOA fee: $133 monthly
- HOA name: Katelyn Keim - Castle Group
- HOA phone: 239-444-6256
Location
- Region: Parrish
Financial & listing details
- Price per square foot: $156/sqft
- Tax assessed value: $277,331
- Annual tax amount: $5,871
- Date on market: 1/16/2025
- Cumulative days on market: 154 days
- Listing terms: Cash,Conventional,FHA,VA Loan
- Ownership: Fee Simple
- Total actual rent: 0
- Electric utility on property: Yes
- Road surface type: Paved, Asphalt
Price history
| Date | Event | Price |
|---|---|---|
| 12/15/2025 | Listing removed | $2,400$1/sqft |
Source: Stellar MLS #A4659613 Report a problem | ||
| 11/18/2025 | Price change | $2,400-7.7%$1/sqft |
Source: Stellar MLS #A4659613 Report a problem | ||
| 9/28/2025 | Price change | $2,600-16.1%$1/sqft |
Source: Stellar MLS #A4659613 Report a problem | ||
| 7/22/2025 | Listed for rent | $3,100$2/sqft |
Source: Stellar MLS #A4659613 Report a problem | ||
| 7/18/2025 | Sold | $285,000-4.7%$156/sqft |
Source:  Stellar MLS #A4636130 Report a problem Stellar MLS #A4636130 Report a problem | ||
| 6/19/2025 | Pending sale | $299,000$164/sqft |
Source: Stellar MLS #A4636130 Report a problem | ||
| 6/5/2025 | Price change | $299,000-3.5%$164/sqft |
Source: Stellar MLS #A4636130 Report a problem | ||
| 5/22/2025 | Price change | $310,000-2.8%$170/sqft |
Source: Stellar MLS #A4636130 Report a problem | ||
| 3/11/2025 | Price change | $319,000-1.8%$175/sqft |
Source: Stellar MLS #A4636130 Report a problem | ||
| 1/16/2025 | Listed for sale | $325,000-2.2%$178/sqft |
Source: Stellar MLS #A4636130 Report a problem | ||
| 5/2/2023 | Sold | $332,196$182/sqft |
Source: Public Record Report a problem | ||
Public tax history
| Year | Property taxes | Tax assessment |
|---|---|---|
| 2025 | $6,052 +3.1% | $277,331 -0.8% |
| 2024 | $5,871 +110.5% | $279,626 +509.2% |
| 2023 | $2,789 +46.4% | $45,900 +534.2% |
| 2022 | $1,905 +1511.9% | $7,238 |
| 2021 | $118 | $7,238 |
Find assessor info on the county website
Neighborhood: 34219
Nearby homes
- $279,3003 bd2 ba1.8k sqft8688 Canyon Creek Trl, Parrish, FL 34219Off Market
- $274,3003 bd2 ba1.8k sqft8680 Canyon Creek Trl, Parrish, FL 34219Off Market
- $280,7003 bd3 ba1.8k sqft8692 Canyon Creek Trl, Parrish, FL 34219Off Market
- $2,4503 bd3 ba1.7k sqft8676 Canyon Creek Trl, Parrish, FL 34219For Rent

- $295,1003 bd2 ba1.8k sqft8696 Canyon Creek Trl, Parrish, FL 34219Off Market
- $278,9003 bd2 ba1.8k sqft11634 Bluestone Ct, Parrish, FL 34219Off Market
- $274,1003 bd2 ba1.8k sqft8683 Canyon Creek Trl, Parrish, FL 34219Off Market
- $276,8003 bd2 ba1.8k sqft8687 Canyon Creek Trl, Parrish, FL 34219Off Market
Nearby schools
GreatSchools rating
- 7/10Virgil Mills Elementary SchoolGrades: PK-5Distance: 3.3 mi
- 5/10Buffalo Creek Middle SchoolGrades: 6-8Distance: 3.2 mi
- 5/10Parrish Community High SchoolGrades: 9-12Distance: 0.6 mi
Schools provided by the listing agent
- Elementary: Virgil Mills Elementary
- Middle: Buffalo Creek Middle
- High: Parrish Community High
Source: Stellar MLS. This data may not be complete. We recommend contacting the local school district to confirm school assignments for this home.
Get a cash offer in 3 minutes
Find out how much your home could sell for in as little as 3 minutes with a no-obligation cash offer.
Estimated market value
$265,500
Get a cash offer in 3 minutes
Find out how much your home could sell for in as little as 3 minutes with a no-obligation cash offer.
Estimated market value
$265,500
- Florida
- Manatee County
- Parrish
- 34219
- 8684 CANYON CREEK TRAIL
Nearby cities
Nearby zip codes
Other Parrish Topics
