Skip main navigation
Sold for $150,000
  • $150,000

    8684 Edgewater Ln #14, Warren, MI 48093

    2beds
    996sqft
    Townhouse
    Built in 1973
    -- sqft lot
    $150,600 Zestimate®
    $151/sqft
    $1,482 Estimated rent

    Home value

    $150,600

    $143,000 - $158,000

    $1,482/mo

    Zestimate® history
    Loading
    Loading...

    Owner options

    List your home for rent

    $1,482/mo

    Rent Zestimate®

    Find your next renter with Zillow Rental Manager. Plus, with online applications, you can quickly screen prospective tenants – for free.

    Learn more

    $1,482/mo

    Rent Zestimate®

    Refinance and save

    $1,315/mo

    Est. payment

    Refinancing to a lower rate could help reduce your monthly payments and save thousands over the life of the loan.

    See today's rates

    $1,315/mo

    Est. payment

    Explore your selling options

    Work with a Zillow partner agent

    Leverage their expertise and Zillow's premium Showcase listings to get your home seen by more buyers.

    Get started

    List with your own agent

    Get your home in front of millions of buyers by listing it on Zillow.

    Learn how to do it

    Sell it yourself

    Take full control of how buyers see your home on Zillow by listing For Sale by Owner (FSBO).

    List your home

    What's special

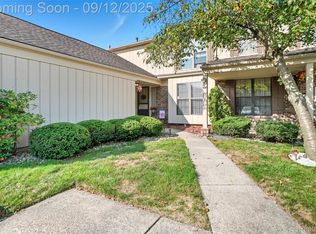
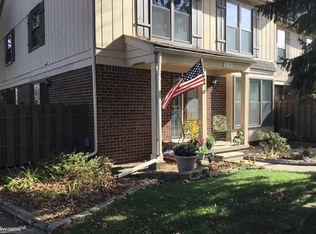
    Private entranceAbundant natural light throughoutBright and open layoutWell-maintained common groundsFunctional kitchen
    Welcome to this beautifully maintained townhouse style condo located in the desirable Bear Creek Village community of Warren. This spacious unit offers approximately 996 sqft of comfortable living space, featuring a bright and open layout with a private entrance and abundant natural light throughout. The home includes a functional kitchen, generous living and dining areas, and a full daylight basement offering an additional 498 sq ft - perfect for storage or future finishing potential. Enjoy the convenience of a detached 1 car garage and access to community amenities including a pool and well-maintained common grounds. Ideally situated near major roads, shopping, dining, and everyday conveniences, this property offers both comfort and accessibility. Seller is open to providing concessions toward buyer closing costs and potential repairs, making this a great opportunity for buyers seeking flexibility and value. Seller is also doing some repairs prior to closing. Schedule your showing today!

    Zillow last checked:

    Listing updated:

    Listed by:

    Yaser Alsabti 210-999-9874,

    EXP Realty Main

    Bought with:

    Stanislav Savkiv, 6501461266

    KVK Realty Group LLC

    Source: Realcomp II,MLS#: 20261023817MLS Logo

    Facts & features

    Interior

    Bedrooms & bathrooms
    • Bedrooms: 2
    • Bathrooms: 2
    • Full bathrooms: 1
    • 1/2 bathrooms: 1
    Primary bedroom
    • Level: Second
    • Area: 187
    • Dimensions: 17 X 11
    Bedroom
    • Level: Second
    • Area: 120
    • Dimensions: 12 X 10
    Other
    • Level: Second
    • Area: 40
    • Dimensions: 8 X 5
    Other
    • Level: Entry
    Dining room
    • Level: Entry
    • Area: 130
    • Dimensions: 13 X 10
    Living room
    • Level: Entry
    • Area: 209
    • Dimensions: 19 X 11
    Heating
    • Forced Air, Natural Gas
    Cooling
    • Central Air
    Appliances
    • Included: Dishwasher, Disposal, Dryer, Free Standing Electric Range, Free Standing Refrigerator, Gas Cooktop, Microwave, Washer
    • Laundry: Electric Dryer Hookup, In Unit, Washer Hookup
    Features
    • Other
    • Windows: Egress Windows
    • Basement: Partial,Private,Unfinished,Walk Up Access
    • Has fireplace: Yes
    • Fireplace features: Gas, Living Room
    Interior area
    • Total interior livable area: 996 sqft
    • Finished area above ground: 996

    Property

    Parking
    • Total spaces: 1
    • Parking features: One Car Garage, Detached
    • Garage spaces: 1
    Features
    • Levels: Two
    • Stories: 2
    • Entry location: GroundLevel
    • Patio & porch: Patio, Porch
    • Exterior features: Private Entrance
    • Pool features: Community
    Lot
    • Features: Level
    Details
    • Parcel number: 1303328014
    • Special conditions: Short Sale No,Standard

    Construction

    Type & style
    • Home type: Townhouse
    • Architectural style: Townhouse
    • Property subtype: Townhouse
    Materials
    • Brick
    • Foundation: Basement, Poured
    Condition
    • New construction: No
    • Year built: 1973

    Utilities & green energy

    • Sewer: Public Sewer
    • Water: Public
    • Utilities for property: Cable Available, Underground Utilities

    Community & neighborhood

    Location
    • Region: Warren
    • Subdivision: BEAR CREEK VILLAGE

    HOA & financial

    HOA
    • Has HOA: Yes
    • HOA fee: $295 monthly
    • Association phone: 586-566-8100

    Other

    Other facts
    • Listing agreement: Exclusive Right To Sell
    • Listing terms: Cash,Conventional

    Price history

    DateEventPrice
    5/11/2026Sold$150,000-3.2%$151/sqft
    Source: Realcomp II #20261023817 Report a problem
    4/14/2026Pending sale$155,000$156/sqft
    Source: Realcomp II #20261023817 Report a problem
    4/11/2026Price change$155,000-2.5%$156/sqft
    Source: Realcomp II #20261023817 Report a problem
    4/10/2026Listed for sale$159,000$160/sqft
    Source: Realcomp II #20261023817 Report a problem

    Public tax history

    Tax history is unavailable.

    Neighborhood: 48093

    Nearby schools

    GreatSchools rating
    Get a cash offer in 3 minutes
    Find out how much your home could sell for in as little as 3 minutes with a no-obligation cash offer.
    Estimated market value
    $150,600
    Get a cash offer in 3 minutes
    Find out how much your home could sell for in as little as 3 minutes with a no-obligation cash offer.
    Estimated market value
    $150,600