Classic, understated beauty as you approach, but WOW, the front door opens like an invitation. As you enter, you remember why a great room floor plan is beloved for a reason - it's so perfect for entertaining and daily living. Flooded with natural light and volume, the home's high ceilings, brand new carpeting and beautiful hardwoods, a striking marble fireplace and built-in bookshelves highlight the open living room. The dining room with coffered ceiling, built-ins and hardwoods is just off the remodeled island kitchen, with new appliances, hardwoods floors and quartz counters. The primary bedroom en-suite, with luxurious remodeled bath, and home office with large windows and built-in shelves are also conveniently on the main floor. A composite deck across the back overlooks a tranquil green space that makes you feel like you're on vacation! You could spend the afternoon stretched out on the back deck, sunlight filtering through the trees, nothing but birds and a breeze for company. The lower level unfolds to a generous family room with a composite deck, plus four bedrooms and two bathrooms - a fantastic space that leaves the main floor clean & quiet! Picture windows frame the woods beyond. Down a flight to two versatile flex rooms for home gym, hobbies, office, movies, or many configurations of today's modern living. Lovingly improved over the years, it's a welcoming space...bright, updated, and perfect for multi-generational living, or your big brood. Another perk is that it falls within the outstanding Mountainside High School boundaries. The convenience and easy maintenance of this home has made it live so well for the sellers, whose family has grown and moved away - it's time for another owner to enjoy this tremendous house. The storage is extensive, and the desirable neighborhood is filled with lovely, quality homes and people. Easy care front and back lawns, three newer decks, paths, firepit and woods. See photos for approximate property line.
Sold
$1,075,000
8684 SW Muledeer Dr, Beaverton, OR 97007
5beds
4,851sqft
Residential, Single Family Residence
Built in 1998
0.36 Acres Lot
$1,052,300 Zestimate®
$222/sqft
$4,945 Estimated rent
Home value
$1,052,300
$989,000 - $1.12M
$4,945/mo
Zestimate® history
Owner options
List your home for rent
$4,945/mo
Rent Zestimate®
Find your next renter with Zillow Rental Manager. Plus, with online applications, you can quickly screen prospective tenants – for free.
$4,945/mo
Rent Zestimate®
Refinance and save
$5,288/mo
Est. payment
Refinancing to a lower rate could help reduce your monthly payments and save thousands over the life of the loan.
$5,288/mo
Est. payment
Explore your selling options
Work with a Zillow partner agent
Leverage their expertise and Zillow's premium Showcase listings to get your home seen by more buyers.
Get startedList with your own agent
Get your home in front of millions of buyers by listing it on Zillow.
Learn how to do itSell it yourself
Take full control of how buyers see your home on Zillow by listing For Sale by Owner (FSBO).
List your homeWhat's special
Striking marble fireplaceBuilt-in bookshelvesComposite deckBeautiful hardwoodsNewer decksNew appliancesLuxurious remodeled bath
Zillow last checked:
Listing updated:
Listed by:
Cary Perkins 503-720-4455,
Windermere Realty Trust
Bought with:
Tran Rogers, 200705217
RE/MAX Equity Group
Source: RMLS (OR),MLS#: 551014702
Facts & features
Interior
Bedrooms & bathrooms
- Bedrooms: 5
- Bathrooms: 4
- Full bathrooms: 4
- Main level bathrooms: 2
Rooms
- Room types: Bedroom 4, Bedroom 5, Den, Bedroom 2, Bedroom 3, Dining Room, Family Room, Kitchen, Living Room, Primary Bedroom
Primary bedroom
- Features: Builtin Features, Ensuite, Soaking Tub, Walkin Closet, Wallto Wall Carpet
- Level: Main
- Area: 195
- Dimensions: 15 x 13
Bedroom 2
- Features: Closet, Wallto Wall Carpet
- Level: Lower
- Area: 156
- Dimensions: 13 x 12
Bedroom 3
- Features: Walkin Closet, Wallto Wall Carpet
- Level: Lower
- Area: 200
- Dimensions: 20 x 10
Bedroom 4
- Features: Walkin Closet, Wallto Wall Carpet
- Level: Lower
- Area: 168
- Dimensions: 14 x 12
Bedroom 5
- Features: Closet, Wallto Wall Carpet
- Level: Lower
- Area: 130
- Dimensions: 13 x 10
Dining room
- Features: Builtin Features, Hardwood Floors, Wainscoting
- Level: Main
- Area: 143
- Dimensions: 13 x 11
Family room
- Features: Sliding Doors, Wallto Wall Carpet
- Level: Lower
- Area: 360
- Dimensions: 20 x 18
Kitchen
- Features: Dishwasher, Eating Area, Hardwood Floors, Island, Microwave, Pantry, Builtin Oven, Free Standing Refrigerator
- Level: Main
- Area: 180
- Width: 12
Living room
- Features: Builtin Features, Eating Area, Fireplace
- Level: Main
- Area: 180
- Dimensions: 15 x 12
Heating
- Forced Air, Fireplace(s)
Cooling
- Central Air
Appliances
- Included: Built In Oven, Cooktop, Dishwasher, Disposal, Free-Standing Refrigerator, Gas Appliances, Microwave, Range Hood, Stainless Steel Appliance(s), Gas Water Heater
- Laundry: Laundry Room
Features
- Ceiling Fan(s), Granite, High Speed Internet, Soaking Tub, Wainscoting, Walk-In Closet(s), Closet, Built-in Features, Eat-in Kitchen, Kitchen Island, Pantry, Quartz
- Flooring: Hardwood, Laminate, Tile, Wall to Wall Carpet
- Doors: Sliding Doors
- Windows: Double Pane Windows, Vinyl Frames
- Basement: Exterior Entry,Finished
- Number of fireplaces: 1
- Fireplace features: Gas
Interior area
- Total structure area: 4,851
- Total interior livable area: 4,851 sqft
Property
Parking
- Total spaces: 3
- Parking features: Driveway, Garage Door Opener, Attached, Extra Deep Garage, Oversized
- Attached garage spaces: 3
- Has uncovered spaces: Yes
Accessibility
- Accessibility features: Main Floor Bedroom Bath, Accessibility
Features
- Stories: 3
- Patio & porch: Covered Deck, Deck, Patio
- Exterior features: Fire Pit, Yard
- Has view: Yes
- View description: Trees/Woods
Lot
- Size: 0.36 Acres
- Features: Greenbelt, Terraced, Trees, Sprinkler, SqFt 15000 to 19999
Details
- Parcel number: R2072542
Construction
Type & style
- Home type: SingleFamily
- Architectural style: Daylight Ranch
- Property subtype: Residential, Single Family Residence
Materials
- Cedar, Stone
- Foundation: Concrete Perimeter
- Roof: Composition
Condition
- Updated/Remodeled
- New construction: No
- Year built: 1998
Utilities & green energy
- Gas: Gas
- Sewer: Public Sewer
- Water: Public
Community & HOA
Community
- Subdivision: Sexton Mountain
HOA
- Has HOA: No
Location
- Region: Beaverton
Financial & listing details
- Price per square foot: $222/sqft
- Tax assessed value: $1,050,910
- Annual tax amount: $12,977
- Date on market: 5/15/2025
- Cumulative days on market: 4 days
- Listing terms: Cash,Conventional
- Road surface type: Concrete
Price history
| Date | Event | Price |
|---|---|---|
| 6/20/2025 | Sold | $1,075,000$222/sqft |
Source:  RMLS (OR) #551014702 Report a problem RMLS (OR) #551014702 Report a problem | ||
| 5/20/2025 | Pending sale | $1,075,000$222/sqft |
Source: RMLS (OR) #551014702 Report a problem | ||
| 5/15/2025 | Listed for sale | $1,075,000+72%$222/sqft |
Source: RMLS (OR) #551014702 Report a problem | ||
| 7/12/2012 | Sold | $625,000+27.8%$129/sqft |
Source: RMLS (OR) #12197550 Report a problem | ||
| 8/27/2004 | Sold | $489,000+28.6%$101/sqft |
Source: Public Record Report a problem | ||
| 11/4/2003 | Sold | $380,209-13.7%$78/sqft |
Source: Public Record Report a problem | ||
| 5/18/2000 | Sold | $440,500+634.2%$91/sqft |
Source: Public Record Report a problem | ||
| 3/5/1998 | Sold | $60,000$12/sqft |
Source: Public Record Report a problem | ||
Public tax history
| Year | Property taxes | Tax assessment |
|---|---|---|
| 2025 | $13,544 +4.4% | $714,900 +3% |
| 2024 | $12,978 +6.5% | $694,080 +3% |
| 2023 | $12,187 +3.5% | $673,870 +3% |
| 2022 | $11,779 +3.7% | $654,250 |
| 2021 | $11,355 +3.9% | -- |
| 2020 | $10,930 +2.4% | $616,700 +3% |
| 2019 | $10,669 +3.4% | $598,740 |
| 2018 | $10,321 | $598,740 +6.1% |
| 2017 | $10,321 +12.2% | $564,380 +7.5% |
| 2016 | $9,197 | $525,190 +3% |
| 2015 | $9,197 +3.9% | $509,900 +3% |
| 2014 | $8,848 +4.7% | $495,050 +3% |
| 2013 | $8,451 +11.6% | $480,640 +3% |
| 2012 | $7,571 +2.7% | $466,650 -3% |
| 2011 | $7,370 +2.6% | $481,290 -1.9% |
| 2010 | $7,181 +2.1% | $490,410 -6.3% |
| 2009 | $7,033 +8.4% | $523,540 -14% |
| 2008 | $6,490 +2.5% | $608,550 -5.2% |
| 2007 | $6,331 +23.9% | $641,690 -0.2% |
| 2006 | $5,111 -11.4% | $643,080 +23.5% |
| 2005 | $5,767 +12.8% | $520,710 +9% |
| 2004 | $5,112 -5.8% | $477,670 +3.3% |
| 2003 | $5,427 +13.6% | $462,190 +2.9% |
| 2002 | $4,779 +3% | $448,990 +1.6% |
| 2001 | $4,638 +11.7% | $441,810 +2.4% |
| 2000 | $4,154 | $431,460 |
Find assessor info on the county website
Neighborhood: 97007
Nearby homes
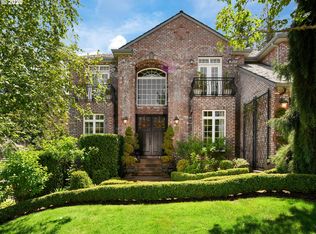
- $1,124,6006 bd5 ba4.6k sqft8690 SW Muledeer Dr, Beaverton, OR 97007Off Market
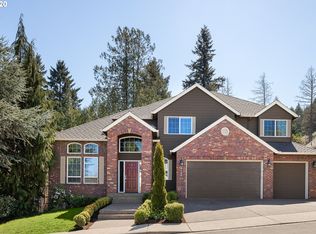
- $979,4005 bd4 ba4.3k sqft8680 SW Muledeer Dr, Beaverton, OR 97007Off Market
- $1,145,6007 bd4 ba4.7k sqft8709 SW Muledeer Dr, Beaverton, OR 97007Off Market
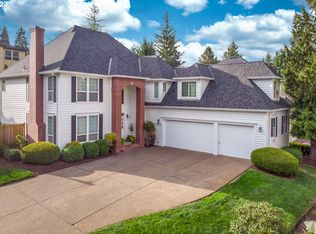
- $849,0004 bd3 ba3.1k sqft16712 SW Blackberry Ln, Beaverton, OR 97007Sold
- $942,8004 bd3 ba4k sqft8676 SW Muledeer Dr, Beaverton, OR 97007Off Market
- $1,222,8004 bd5 ba5k sqft8694 SW Muledeer Dr, Beaverton, OR 97007Off Market
- $766,7004 bd2 ba2.8k sqft16720 SW Blackberry Ln, Beaverton, OR 97007Off Market
- $1,125,0006 bd3 ba5.2k sqft8715 SW Muledeer Dr, Beaverton, OR 97007Off Market
Nearby schools
GreatSchools rating
- 8/10Cooper Mountain Elementary SchoolGrades: K-5Distance: 0.7 mi
- 6/10Highland Park Middle SchoolGrades: 6-8Distance: 1.8 mi
- 8/10Mountainside High SchoolGrades: 9-12Distance: 1.9 mi
Schools provided by the listing agent
- Elementary: Cooper Mountain
- Middle: Highland Park
- High: Mountainside
Source: RMLS (OR). This data may not be complete. We recommend contacting the local school district to confirm school assignments for this home.
Get a cash offer in 3 minutes
Find out how much your home could sell for in as little as 3 minutes with a no-obligation cash offer.
Estimated market value
$1,052,300
Get a cash offer in 3 minutes
Find out how much your home could sell for in as little as 3 minutes with a no-obligation cash offer.
Estimated market value
$1,052,300
- Oregon
- Washington County
- Beaverton
- 97007
- 8684 SW Muledeer Dr
Nearby cities
Nearby neighborhoods
Nearby zip codes
Other Beaverton Topics
