Skip main navigation
Off market
  • $432,300

    8684 Stony Creek Rd, Ypsilanti, MI 48197

    3beds
    1,716sqft
    SingleFamily
    Built in 1950
    4.76 Acres Lot
    $432,300 Zestimate®
    $252/sqft
    $2,686 Estimated rent

    Home value

    $432,300

    $398,000 - $471,000

    $2,686/mo

    Zestimate® history
    Loading
    Loading...

    Owner options

    List your home for rent

    $2,686/mo

    Rent Zestimate®

    Find your next renter with Zillow Rental Manager. Plus, with online applications, you can quickly screen prospective tenants – for free.

    Learn more

    $2,686/mo

    Rent Zestimate®

    Refinance and save

    $2,846/mo

    Est. payment

    Refinancing to a lower rate could help reduce your monthly payments and save thousands over the life of the loan.

    See today's rates

    $2,846/mo

    Est. payment

    Explore your selling options

    Work with a Zillow partner agent

    Leverage their expertise and Zillow's premium Showcase listings to get your home seen by more buyers.

    Get started

    List with your own agent

    Get your home in front of millions of buyers by listing it on Zillow.

    Learn how to do it

    Sell it yourself

    Take full control of how buyers see your home on Zillow by listing For Sale by Owner (FSBO).

    List your home

    What's special

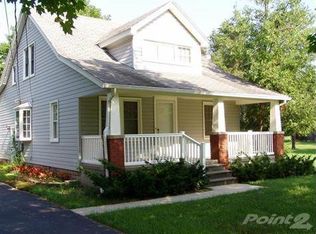
    You don't want to miss the opportunity to call this charming, move-in ready home yours! This beautiful 1950's house has been completely renovated into a modern, yet cozy, with no lack of detail, home. Follow the professionally laid brick paved sidewalk to an enchanting covered front porch before entering your newly roofed, dream home. Memories are waiting to be made in the spacious family room and quaint living room. Cooking is made easy in the beautifully renovated kitchen. Your home is complete with 3 bedrooms accompanied by 3 full baths. The master bath and bedroom fulfill the dream with details of a live edge wood bathroom counter, exquisite in detail., and sealed for lasting protection. A sliding barn door separates the bathroom from the bedroom with an attached luxurious walk-in closet anyone would love. To keep all those beautiful clothes clean, the laundry unit is nearby for easy access and convenience.

    This property is off market, which means it's not currently listed for sale or rent on Zillow. This may be different from what's available on other websites or public sources.
    Facts & features

    Interior

    Bedrooms & bathrooms
    • Bedrooms: 3
    • Bathrooms: 3
    • Full bathrooms: 3
    Features
    • Basement: Yes
    Interior area
    • Total interior livable area: 1,716 sqft

    Property

    Lot
    • Size: 4.76 Acres

    Construction

    Type & style
    • Home type: SingleFamily
    Condition
    • Year built: 1950

    Utilities & green energy

    • Gas: House

    Community & neighborhood

    Location
    • Region: Ypsilanti

    Other

    Other facts
    • Property Type: Residential
    • Appliances: Range/Oven, Dryer, Washer, Refrigerator, Dishwasher, Microwave
    • Window Treatment(s): Blinds, Yes
    • Eating Space: Yes
    • Flooring: Tile, Carpet, Vinyl, Wood
    • Gas: House
    • Heat: Forced Air, Gas
    • Homestead: Yes
    • Outside Features: Cable Available, Porch
    • Paved: Yes
    • Road Type: Public
    • Style: 2 Story
    • Air Conditioning: Central
    • Inside Features: Master Bath
    • City or Township: Township
    • Master Bedroom Level: Upper
    • Bedroom 2 Level: Upper
    • Kitchen Level: Entry
    • Bedroom 3 Level: Entry
    • Living Room Level: Entry
    • Family Room Level: Entry
    • Laundry Room Level: Upper
    • Dining Room Level: Entry
    • Dining Room: Combo
    • Basement: Yes
    • Basement Type: Full, Partial
    • Garage Features: Door Opener, Electric, Detached
    • Garage: Yes
    • Foundation: Crawl
    • Sewer Type: Septic
    • Water Type: Well
    • URL: https://annarbor.rapmls.com/scripts/mgrqispi.dll?A
    • Style/Architecture: Bungalow, Cape Cod

    Price history

    DateEventPrice
    8/28/2020Sold$290,000+5.5%$169/sqft
    Source: MichRIC #23120714 Report a problem
    8/21/2020Pending sale$274,900$160/sqft
    Source: Coldwell Banker Weir Manuel #3275027 Report a problem
    7/22/2020Listed for sale$274,900+44.7%$160/sqft
    Source: Coldwell Banker Weir Manuel #3275027 Report a problem
    8/30/2013Sold$190,000$111/sqft
    Source: MichRIC #23119787 Report a problem

    Public tax history

    Tax history is unavailable.

    Neighborhood: 48197

    Nearby schools

    GreatSchools rating
    Schools provided by the listing agent
    • District: Lincoln Consolidated

    Source: The MLS. This data may not be complete. We recommend contacting the local school district to confirm school assignments for this home.

    Get a cash offer in 3 minutes
    Find out how much your home could sell for in as little as 3 minutes with a no-obligation cash offer.
    Estimated market value
    $432,300
    Get a cash offer in 3 minutes
    Find out how much your home could sell for in as little as 3 minutes with a no-obligation cash offer.
    Estimated market value
    $432,300