Skip main navigation
Sold for $845,000
  • $845,000

    8684 Tobago Ln, Santee, CA 92071

    3beds
    1,736sqft
    Condominium
    Built in 2020
    -- sqft lot
    $833,500 Zestimate®
    $487/sqft
    $4,602 Estimated rent

    Home value

    $833,500

    $792,000 - $875,000

    $4,602/mo

    Zestimate® history
    Loading
    Loading...

    Owner options

    List your home for rent

    $4,602/mo

    Rent Zestimate®

    Find your next renter with Zillow Rental Manager. Plus, with online applications, you can quickly screen prospective tenants – for free.

    Learn more

    $4,602/mo

    Rent Zestimate®

    Refinance and save

    $5,571/mo

    Est. payment

    Refinancing to a lower rate could help reduce your monthly payments and save thousands over the life of the loan.

    See today's rates

    $5,571/mo

    Est. payment

    Explore your selling options

    Work with a Zillow partner agent

    Leverage their expertise and Zillow's premium Showcase listings to get your home seen by more buyers.

    Get started

    List with your own agent

    Get your home in front of millions of buyers by listing it on Zillow.

    Learn how to do it

    Sell it yourself

    Take full control of how buyers see your home on Zillow by listing For Sale by Owner (FSBO).

    List your home

    What's special

    Serene viewElectric vehiclesFully electric homeMaster bedroomHigh ceilingsModel homeNature trails
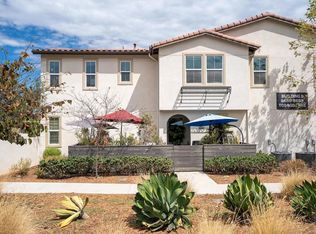
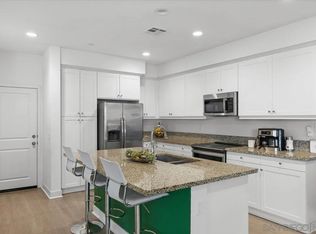
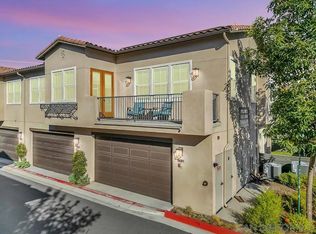
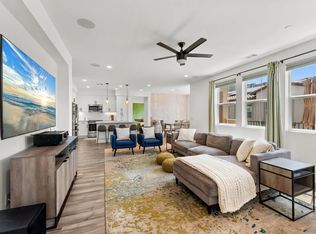
    Welcome to this meticulously maintained condo in Santee, originally the model home and brimming with upgrades. The garage is a standout feature, boasting epoxy flooring and custom cabinets, providing both style and ample storage. Inside, you'll find high ceilings that enhance the spacious feel of the home. The master bedroom offers a serene view, perfect for unwinding at the end of the day. With 14 solar panels producing 170% of daily usage, this fully electric home is as efficient as it is beautiful. Additionally, the EV2 car charging station ensures your electric vehicles are always ready to go. The house also features a built-in PA system, needing just an amplifier/mixer to set up for your audio needs. The community is thoughtfully designed amenities, including a BBQ area. Situated near Mission Trails Regional Park, outdoor enthusiasts will appreciate the easy access to hiking, biking, and nature trails. This condo combines luxury, efficiency, and convenience, making it an exceptional place to call home.

    Zillow last checked:

    Listing updated:

    Listed by:

    David Zarraonandia DRE #01996655 805-297-5375,

    Redfin Corporation

    Bought with:

    Jocelyn A. Villatoro, DRE #02104648

    eXp Realty of California, Inc.

    Source: SDMLS,MLS#: 240012601MLS LogoOriginating MLS: San Diego Association of REALTOR

    Facts & features

    Interior

    Bedrooms & bathrooms
    • Bedrooms: 3
    • Bathrooms: 3
    • Full bathrooms: 2
    • 1/2 bathrooms: 1
    Heating
    • Forced Air Unit
    Cooling
    • Central Forced Air, Heat Pump(s), Electric, Whole House Fan
    Appliances
    • Included: Dishwasher, Disposal, Dryer, Fire Sprinklers, Garage Door Opener, Microwave, Range/Oven, Refrigerator, Solar Panels, Washer, Electric Oven, Electric Range, Range/Stove Hood, Recirculated Exhaust Fan, Vented Exhaust Fan
    • Laundry: Electric
    Features
    • Attic Fan, Bathtub, Electronic Air Cleaner, High Ceilings (9 Feet+), Open Floor Plan, Shower, Shower in Tub, Stair Climber, Stone Counters, Storage Space
    • Flooring: Linoleum/Vinyl
    • Fireplace features: N/K
    Interior area
    • Total structure area: 1,736
    • Total interior livable area: 1,736 sqft

    Property

    Parking
    • Total spaces: 10
    • Parking features: Attached, Garage, Garage - Rear Entry, Garage Door Opener
    • Garage spaces: 2
    Features
    • Levels: 2 Story
    • Stories: 2
    • Patio & porch: Patio
    • Pool features: N/K
    • Spa features: N/K
    • Fencing: Full,Gate,Excellent Condition,Wood
    • Has view: Yes
    • View description: Mountains/Hills
    Details
    • Parcel number: 3832614403

    Construction

    Type & style
    • Home type: Condo
    • Property subtype: Condominium
    Materials
    • Stucco
    • Roof: Tile/Clay
    Condition
    • Year built: 2020

    Utilities & green energy

    • Sewer: Sewer Connected
    • Water: Meter on Property

    Community & neighborhood

    Community
    • Community features: BBQ, Playground, Recreation Area
    Location
    • Region: Santee
    • Subdivision: SANTEE

    HOA & financial

    HOA
    • HOA fee: $263 monthly
    • Amenities included: Picnic Area, Barbecue
    • Services included: Common Area Maintenance, Exterior (Landscaping), Exterior Bldg Maintenance, Limited Insurance, Roof Maintenance, Pest Control
    • Association name: Ariana Community Corporat

    Other

    Other facts
    • Listing terms: Cash,Conventional,Submit

    Price history

    DateEventPrice
    6/27/2024Sold$845,000+1.8%$487/sqft
    Source: SDMLS #240012601 Report a problem
    6/8/2024Pending sale$830,000$478/sqft
    Source: SDMLS #240012601 Report a problem
    6/4/2024Listed for sale$830,000$478/sqft
    Source: SDMLS #240012601 Report a problem

    Public tax history

    YearProperty taxesTax assessment
    2025$10,258 +29.3%$861,899 +31%
    2024$7,934 +3.1%$657,936 +2%
    2023$7,692 +0.7%$645,036 +2%
    2022$7,639 +1.4%$632,389 +2%
    2021$7,536 $619,990

    Find assessor info on the county website

    Neighborhood: 92071

    Nearby schools

    GreatSchools rating
    Get a cash offer in 3 minutes
    Find out how much your home could sell for in as little as 3 minutes with a no-obligation cash offer.
    Estimated market value
    $833,500
    Get a cash offer in 3 minutes
    Find out how much your home could sell for in as little as 3 minutes with a no-obligation cash offer.
    Estimated market value
    $833,500