Skip main navigation
Sold for $791,765
  • Listed by: KB Home Sales - So Cal, inc. • Nicole Mascola • Contact: 619-994-6938
    Bought with: NON MEMBER
    $791,765

    8685 Amherst St, Santee, CA 92071

    4beds
    1,834sqft
    Townhouse
    Built in 2025
    -- sqft lot
    $791,200 Zestimate®
    $432/sqft
    $4,545 Estimated rent

    Home value

    $791,200

    $728,000 - $862,000

    $4,545/mo

    Zestimate® history
    Loading
    Loading...

    Owner options

    List your home for rent

    $4,545/mo

    Rent Zestimate®

    Find your next renter with Zillow Rental Manager. Plus, with online applications, you can quickly screen prospective tenants – for free.

    Learn more

    $4,545/mo

    Rent Zestimate®

    Refinance and save

    $5,702/mo

    Est. payment

    Refinancing to a lower rate could help reduce your monthly payments and save thousands over the life of the loan.

    See today's rates

    $5,702/mo

    Est. payment

    Explore your selling options

    Work with a Zillow partner agent

    Leverage their expertise and Zillow's premium Showcase listings to get your home seen by more buyers.

    Get started

    List with your own agent

    Get your home in front of millions of buyers by listing it on Zillow.

    Learn how to do it

    Sell it yourself

    Take full control of how buyers see your home on Zillow by listing For Sale by Owner (FSBO).

    List your home

    What's special

    Solar energy systemConnecting bathThird-floor primary bedroomOpen floor planElegant cultured marble countertopsCeramic tile flooringWalk-in closet
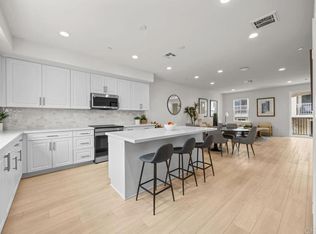
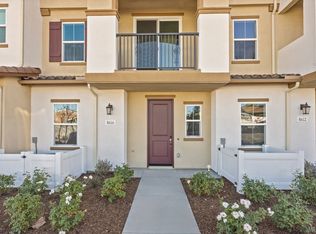
    Experience modern living at its finest in this meticulously designed, three-story home, which showcases an open floor plan with luxury vinyl plank flooring and 9-ft. ceilings at main floor. The kitchen boasts thermofoil cabinets, Carrara Miksa™ quartz countertops and Samsung® stainless steel appliances. The third-floor primary bedroom features a walk-in closet, balcony and connecting bath that offers elegant cultured marble countertops and ceramic tile flooring. Additional highlights include a solar energy system, LED lighting, electric charging station pre-wiring and smart thermostat. See sales counselor for approximate timing required for move-in ready homes.

    Zillow last checked:

    Listing updated:

    Listed by:

    Nicole Mascola DRE #01234145 619-994-6938,

    KB Home Sales - So Cal, inc.

    Bought with:

    MOORE MOORE

    NON MEMBER

    Source: CRMLS,MLS#: NDP2511156MLS LogoOriginating MLS: California Regional MLS (North San Diego County & Pacific Southwest AORs)

    Facts & features

    Interior

    Bedrooms & bathrooms
    • Bedrooms: 4
    • Bathrooms: 4
    • Full bathrooms: 3
    • 1/2 bathrooms: 1
    • Main level bathrooms: 1
    • Main level bedrooms: 1
    Rooms
    • Room types: Bedroom, Great Room, Kitchen, Primary Bathroom, Primary Bedroom, Other
    Bedroom
    • Features: Bedroom on Main Level
    Other
    • Features: Walk-In Closet(s)
    Cooling
    • Central Air, Electric, ENERGY STAR Qualified Equipment, High Efficiency
    Appliances
    • Laundry: Washer Hookup, Laundry Room
    Features
    • Bedroom on Main Level, Walk-In Closet(s)
    • Has fireplace: No
    • Fireplace features: None
    • Common walls with other units/homes: Item2CommonWalls
    Interior area
    • Total interior livable area: 1,834 sqft

    Property

    Parking
    • Total spaces: 2
    • Parking features: Garage - Attached
    • Attached garage spaces: 2
    Features
    • Levels: Three Or More
    • Stories: 3
    • Entry location: Front
    • Pool features: None
    • Has view: Yes
    • View description: Neighborhood
    Details
    • Parcel number: 3835000232
    • Zoning: R-1.
    • Special conditions: Standard

    Construction

    Type & style
    • Home type: Townhouse
    • Property subtype: Townhouse
    • Attached to another structure: Yes
    Condition
    • Under Construction
    • New construction: Yes
    • Year built: 2025

    Utilities & green energy

    • Sewer: Public Sewer
    Green energy
    • Energy efficient items: Appliances, HVAC, Insulation, Roof, Water Heater
    • Energy generation: Solar

    Community & HOA

    Community
    • Features: Curbs, Sidewalks
    HOA
    • Has HOA: Yes
    • Amenities included: Playground
    • HOA fee: $626 monthly
    • HOA name: Prospect Garden & Park Assoication
    • HOA phone: 619-363-6599
    • Second HOA name: Prospect Park Neighborhood Association
    • Second HOA phone: 619-363-6599
    Location
    • Region: Santee

    Financial & listing details

    • Price per square foot: $432/sqft
    • Tax assessed value: $379,652
    • Annual tax amount: $4,609
    • Date on market: 12/1/2025
    • Cumulative days on market: 129 days
    • Listing terms: Cash,Conventional,Contract,FHA,VA Loan

    Price history

    DateEventPrice
    2/20/2026Sold$791,765$432/sqft
    Source: CRMLS #NDP2511156 Report a problem
    1/5/2026Pending sale$791,765$432/sqft
    Source: CRMLS #NDP2511156 Report a problem
    12/1/2025Price change$791,765+0%$432/sqft
    Source: CRMLS #NDP2511156 Report a problem
    10/28/2025Listed for sale$791,473$432/sqft
    Source: KB Home Report a problem
    10/2/2025Listing removed$791,473$432/sqft
    Source: KB Home Report a problem
    9/13/2025Price change$791,473+0.5%$432/sqft
    Source: KB Home Report a problem
    8/23/2025Price change$787,645+0.1%$429/sqft
    Source: KB Home Report a problem
    5/17/2025Listed for sale$786,541$429/sqft
    Source: KB Home Report a problem

    Public tax history

    YearProperty taxesTax assessment
    2025$4,609 $379,652
    Find assessor info on the county website

    Neighborhood: 92071

    Nearby schools

    GreatSchools rating
    Get a cash offer in 3 minutes
    Find out how much your home could sell for in as little as 3 minutes with a no-obligation cash offer.
    Estimated market value
    $791,200
    Get a cash offer in 3 minutes
    Find out how much your home could sell for in as little as 3 minutes with a no-obligation cash offer.
    Estimated market value
    $791,200