Must see and make your new home today!! Situated in front of a most beautiful, sweeping lakefront view, it's the perfect place to wind down or just relax. It has A+ rated school district. Waterleigh provides a perfect blend of activities, amenities, trails, nature, parks, Tennis, clubhouse pools, fitness, parks, lush landscaping, parks & playgrounds allwing activities for everyone. Beautiful views of spectacular sunsets, & Disney Fireworks at night. You are close to several shopping districts, farmers markets, restaurants, luxury theaters, schools, hospitals, and (of course) at Disney's back door. Inside this beautiful and meticulously maintained home, there is a spacious en suite bedroom downstairs with walk in closet and lake view. A vast great room with large dining area adjacent to an open kitchen plan with plenty of cabinet space and walk in pantry. The appliances, including under counter water purifier and dispenser, are all in excellent condition with a brand new samsung dishwasher. A drop zone from the rear entry attached two car garage (with workbench/countertop). The large pavered screened in lanai is both private and large enough for outdoor sofa and dining al fresco. Upstairs is a bright loft with lake view, and two additional guest bedrooms, one with a beautiful lake view. The master bedroom has a huge double sink vanity, two linen closets, large walk in closet, private privy, and luxury no maintenance shower. This home has it all... except carpets... no carpet anywhere in the home. All flooring is either tile or luxury vinyl plank in a modern birch tone. Weeks and Months Available
Sold for $550,000
$550,000
8685 BAYVIEW CROSSING DRIVE, WINTER GARDEN, FL 34787
4beds
2,489sqft
Single Family Residence
Built in 2015
5,000 Square Feet Lot
$550,200 Zestimate®
$221/sqft
$3,539 Estimated rent
Home value
$550,200
$506,000 - $600,000
$3,539/mo
Zestimate® history
Owner options
List your home for rent
$3,539/mo
Rent Zestimate®
Find your next renter with Zillow Rental Manager. Plus, with online applications, you can quickly screen prospective tenants – for free.
$3,539/mo
Rent Zestimate®
Refinance and save
$4,296/mo
Est. payment
Refinancing to a lower rate could help reduce your monthly payments and save thousands over the life of the loan.
$4,296/mo
Est. payment
Explore your selling options
Work with a Zillow partner agent
Leverage their expertise and Zillow's premium Showcase listings to get your home seen by more buyers.
Get startedList with your own agent
Get your home in front of millions of buyers by listing it on Zillow.
Learn how to do itSell it yourself
Take full control of how buyers see your home on Zillow by listing For Sale by Owner (FSBO).
List your homeWhat's special
Sweeping lakefront viewBrand new samsung dishwasher
Zillow last checked:
Listing updated:
Listed by:
Karan Wienker 310-890-8687,
COLDWELL BANKER REALTY 407-352-1040
Bought with:
Karan Wienker, 698273
COLDWELL BANKER REALTY
Source: Stellar MLS,MLS#: O6394975 Originating MLS: Orlando Regional
Originating MLS: Orlando Regional
Facts & features
Interior
Bedrooms & bathrooms
- Bedrooms: 4
- Bathrooms: 4
- Full bathrooms: 3
- 1/2 bathrooms: 1
Rooms
- Room types: Utility Room, Loft
Primary bedroom
- Features: Ceiling Fan(s), En Suite Bathroom, Walk-In Closet(s)
- Level: Second
Bedroom 1
- Features: Ceiling Fan(s), En Suite Bathroom, Walk-In Closet(s)
- Level: First
Bedroom 3
- Features: Walk-In Closet(s)
- Level: Second
Bedroom 4
- Features: Built-in Closet
- Level: Second
Primary bathroom
- Features: Dual Sinks, En Suite Bathroom, Exhaust Fan, Makeup/Vanity Space, Shower No Tub, Single Vanity, Water Closet/Priv Toilet, Window/Skylight in Bath, Dual Closets
- Level: Second
Bathroom 1
- Features: En Suite Bathroom, Exhaust Fan, Single Vanity, Tall Countertops, Tub With Shower, Window/Skylight in Bath, No Closet
- Level: First
Bathroom 2
- Features: Exhaust Fan, Single Vanity, Window/Skylight in Bath, No Closet
- Level: First
Bathroom 4
- Features: Dual Sinks, Exhaust Fan, Single Vanity, Tall Countertops, Tub With Shower, Linen Closet
- Level: Second
Dining room
- Features: No Closet
- Level: First
Foyer
- Features: Dual Closets
- Level: First
Kitchen
- Features: Breakfast Bar, Built-In Shelving, Kitchen Island, Pantry, Walk-In Closet(s)
- Level: First
Laundry
- Features: No Closet
- Level: Second
Living room
- Features: Pantry, No Closet
- Level: First
Loft
- Features: No Closet
- Level: Second
Heating
- Central, Electric
Cooling
- Central Air
Appliances
- Included: Dishwasher, Disposal, Dryer, Electric Water Heater, Microwave, Range, Refrigerator, Washer
- Laundry: Inside, Laundry Room, Upper Level
Features
- Ceiling Fan(s), Eating Space In Kitchen, Kitchen/Family Room Combo, Living Room/Dining Room Combo, Open Floorplan, PrimaryBedroom Upstairs, Solid Wood Cabinets, Split Bedroom, Walk-In Closet(s)
- Flooring: Ceramic Tile, Luxury Vinyl
- Doors: Sliding Doors
- Windows: Blinds, Double Pane Windows, ENERGY STAR Qualified Windows, Window Treatments
- Has fireplace: No
Interior area
- Total structure area: 3,322
- Total interior livable area: 2,489 sqft
Property
Parking
- Total spaces: 2
- Parking features: Driveway, Garage Door Opener, Garage Faces Rear
- Attached garage spaces: 2
- Has uncovered spaces: Yes
Features
- Levels: Two
- Stories: 2
- Patio & porch: Covered, Front Porch, Patio, Rear Porch, Screened
- Exterior features: Irrigation System, Sidewalk, Sprinkler Metered
- Has view: Yes
- View description: Water, Lake
- Has water view: Yes
- Water view: Water,Lake
- Waterfront features: Lake Privileges, Fishing Pier
- Body of water: HICKORY NUT
Lot
- Size: 5,000 Square Feet
- Features: In County, Landscaped, Level, Sidewalk, Above Flood Plain
- Residential vegetation: Mature Landscaping, Oak Trees, Trees/Landscaped
Details
- Parcel number: 052427750000630
- Zoning: P-D
- Special conditions: None
Construction
Type & style
- Home type: SingleFamily
- Architectural style: Craftsman
- Property subtype: Single Family Residence
Materials
- Block, Stone, Stucco
- Foundation: Slab
- Roof: Shingle
Condition
- Completed
- New construction: No
- Year built: 2015
Details
- Builder model: Cleardon
- Builder name: DR Horton
Utilities & green energy
- Sewer: Public Sewer
- Water: Public
- Utilities for property: BB/HS Internet Available, Cable Connected, Electricity Connected, Public, Sewer Connected, Sprinkler Meter, Sprinkler Recycled, Street Lights, Underground Utilities, Water Connected
Green energy
- Energy efficient items: Appliances, Exposure/Shade, Thermostat, Windows
- Water conservation: Drip Irrigation, Irrigation-Reclaimed Water
Community & HOA
Community
- Features: Fishing, Clubhouse, Deed Restrictions, Dog Park, Fitness Center, Irrigation-Reclaimed Water, Park, Playground, Pool, Sidewalks, Tennis Court(s)
- Security: Security System Owned, Smoke Detector(s)
- Pet fee: $0 monthly
- Subdivision: WATERLEIGH PH 1A
HOA
- Has HOA: Yes
- Amenities included: Clubhouse, Fence Restrictions, Fitness Center, Park, Playground, Pool, Recreation Facilities, Tennis Court(s), Trail(s), Vehicle Restrictions
- Services included: Maintenance Grounds
- HOA fee: $332 monthly
- HOA name: Vera
- HOA phone: 407-770-1748
Location
- Region: Winter Garden
Financial & listing details
- Price per square foot: $221/sqft
- Tax assessed value: $530,875
- Annual tax amount: $8,848
- Date on market: 4/5/2026
- Cumulative days on market: 2 days
- Listing terms: Cash,Conventional,FHA,VA Loan
- Ownership: Fee Simple
- Total actual rent: 0
- Electric utility on property: Yes
- Road surface type: Paved, Asphalt
Price history
| Date | Event | Price |
|---|---|---|
| 5/1/2026 | Sold | $550,000-0.9%$221/sqft |
Source:  Stellar MLS #O6394975 Report a problem Stellar MLS #O6394975 Report a problem | ||
| 4/15/2026 | Pending sale | $555,000$223/sqft |
Source: Stellar MLS #O6394975 Report a problem | ||
| 4/8/2026 | Listing removed | $555,000$223/sqft |
Source: Stellar MLS #O6394975 Report a problem | ||
| 4/5/2026 | Listed for sale | $555,000+68.2%$223/sqft |
Source: Stellar MLS #O6394975 Report a problem | ||
| 10/5/2024 | Listing removed | $2,975$1/sqft |
Source: Stellar MLS #O6238548 Report a problem | ||
| 10/4/2024 | Price change | $2,975-7%$1/sqft |
Source: Stellar MLS #O6238548 Report a problem | ||
| 9/12/2024 | Price change | $3,200-5.9%$1/sqft |
Source: Stellar MLS #O6238548 Report a problem | ||
| 9/7/2024 | Listed for rent | $3,400+6.3%$1/sqft |
Source: Stellar MLS #O6238548 Report a problem | ||
| 9/15/2023 | Listing removed | -- |
Source: Stellar MLS #O6133049 Report a problem | ||
| 8/24/2023 | Price change | $3,200-5.9%$1/sqft |
Source: Stellar MLS #O6133049 Report a problem | ||
| 8/13/2023 | Listed for rent | $3,400+38.8%$1/sqft |
Source: Stellar MLS #O6133049 Report a problem | ||
| 7/20/2018 | Listing removed | $2,450$1/sqft |
Source: Zillow Rental Network Report a problem | ||
| 6/23/2018 | Listed for rent | $2,450$1/sqft |
Source: FLORIDA GOLF AND BEACHES LLC #O5716144 Report a problem | ||
| 10/4/2017 | Sold | $330,000-4.9%$133/sqft |
Source: Public Record Report a problem | ||
| 7/13/2017 | Price change | $346,900-0.9%$139/sqft |
Source: REUNION FLORIDA REALTY LLC #O5516841 Report a problem | ||
| 6/10/2017 | Listed for sale | $349,900+25%$141/sqft |
Source: REUNION FLORIDA REALTY LLC #O5516841 Report a problem | ||
| 9/17/2015 | Sold | $279,990$112/sqft |
Source: Public Record Report a problem | ||
Public tax history
| Year | Property taxes | Tax assessment |
|---|---|---|
| 2024 | $8,182 +11.5% | $439,112 +10% |
| 2023 | $7,339 +14.2% | $399,193 +10% |
| 2022 | $6,427 +14.5% | $362,903 +10% |
| 2021 | $5,616 +5.4% | $329,912 +8.3% |
| 2020 | $5,326 +5.2% | $304,618 +6.4% |
| 2019 | $5,066 +0.8% | $286,380 +2.4% |
| 2018 | $5,025 +0% | $279,739 +6.4% |
| 2017 | $5,025 +21.2% | $262,897 -3% |
| 2016 | $4,147 -4.7% | $271,048 +502.3% |
| 2015 | $4,350 | $45,000 |
Find assessor info on the county website
Neighborhood: 34787
Nearby homes
- $497,1003 bd2 ba1.9k sqft8691 Bayview Crossing Dr, Winter Garden, FL 34787Off Market
- $528,4003 bd2 ba2k sqft8679 Bayview Crossing Dr, Winter Garden, FL 34787Off Market
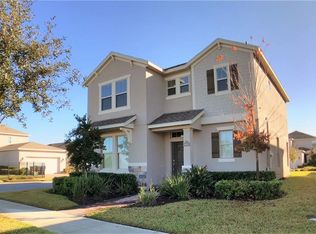
- $602,7004 bd4 ba2.4k sqft8697 Bayview Crossing Dr, Winter Garden, FL 34787Off Market

- $484,5003 bd2 ba1.8k sqft8800 Eden Cove Dr, Winter Garden, FL 34787Off Market
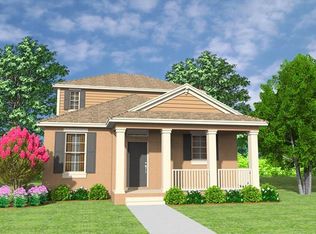
- $503,1003 bd3 ba2.1k sqft8806 Eden Cove Dr, Winter Garden, FL 34787Off Market
- $601,1004 bd4 ba2.4k sqft8794 Eden Cove Dr, Winter Garden, FL 34787Off Market
- $458,1003 bd2 ba1.6k sqft15519 Colony Cove Aly, Winter Garden, FL 34787Off Market
- $531,6003 bd2 ba2k sqft15525 Colony Cove Aly, Winter Garden, FL 34787Off Market
Nearby schools
GreatSchools rating
- 8/10Panther Lake ElementaryGrades: PK-5Distance: 1.1 mi
- 9/10Water Spring Middle School-0482Grades: 6-8Distance: 1.7 mi
- 6/10Horizon High SchoolGrades: 9-12Distance: 0.9 mi
Schools provided by the listing agent
- Elementary: Water Spring Elementary
- Middle: Water Spring Middle
- High: Horizon High School
Source: Stellar MLS. This data may not be complete. We recommend contacting the local school district to confirm school assignments for this home.
Get a cash offer in 3 minutes
Find out how much your home could sell for in as little as 3 minutes with a no-obligation cash offer.
Estimated market value
$550,200
Get a cash offer in 3 minutes
Find out how much your home could sell for in as little as 3 minutes with a no-obligation cash offer.
Estimated market value
$550,200
- Florida
- Orange County
- Winter Garden
- 34787
- 8685 BAYVIEW CROSSING DRIVE
Nearby cities
Nearby neighborhoods
Nearby zip codes
Other Winter Garden Topics
