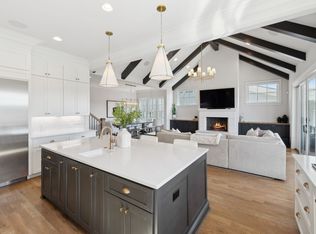
Hasten to the welcoming call of The Grove for its last available new home in the Magnolia Park section of Williamson County's most coveted community. With its choice location quietly perched above swimming and racquet amenities, and the nearby Bridge Bar, 8685 Belladonna has its own resort oasis within another resort community. Great lengths were undertaken by FORD Builders to deliver an evoking and replete home with nods to evolving styles that are both Southern & Old World that are giving "Charm", "Taste-Making," and "Sophistication." The current owners who are no longer making the move, were keen to upgrade to a 5th BR and full bath as well as other clever upgrades like appliance customizations and cabinet mods in this new build. Features that are sure to charm all and serve the buyer well: the friends' entrance, main level in-law suite, the dynamic stucco fireplace, cathedral vault in the main level primary, & a tandem length bay perfect for a golf cart or that Vintage Porsche 911.
Closed
$1,900,000
8685 Belladonna Dr, College Grove, TN 37046
5beds
4,053sqft
Single Family Residence, Residential
Built in 2024
10,454 Square Feet Lot
$1,937,700 Zestimate®
$469/sqft
$7,192 Estimated rent
Home value
$1,937,700
$1.82M - $2.09M
$7,192/mo
Zestimate® history
Owner options
List your home for rent
$7,192/mo
Rent Zestimate®
Find your next renter with Zillow Rental Manager. Plus, with online applications, you can quickly screen prospective tenants – for free.
$7,192/mo
Rent Zestimate®
Refinance and save
$8,824/mo
Est. payment
Refinancing to a lower rate could help reduce your monthly payments and save thousands over the life of the loan.
$8,824/mo
Est. payment
Explore your selling options
Work with a Zillow partner agent
Leverage their expertise and Zillow's premium Showcase listings to get your home seen by more buyers.
Get startedList with your own agent
Get your home in front of millions of buyers by listing it on Zillow.
Learn how to do itSell it yourself
Take full control of how buyers see your home on Zillow by listing For Sale by Owner (FSBO).
List your homeWhat's special
Zillow last checked:
Listing updated:
Listed by:
David Binkley 615-347-9068,
Compass
Bought with:
Tony Dowdican, 351856
Onward Real Estate
Source: RealTracs MLS as distributed by MLS GRID,MLS#: 2658467
Facts & features
Interior
Bedrooms & bathrooms
- Bedrooms: 5
- Bathrooms: 7
- Full bathrooms: 5
- 1/2 bathrooms: 2
- Main level bedrooms: 2
Bedroom 1
- Features: Suite
- Level: Suite
- Area: 270 Square Feet
- Dimensions: 15x18
Bedroom 2
- Features: Extra Large Closet
- Level: Extra Large Closet
- Area: 132 Square Feet
- Dimensions: 11x12
Bedroom 3
- Features: Extra Large Closet
- Level: Extra Large Closet
- Area: 225 Square Feet
- Dimensions: 15x15
Bedroom 4
- Features: Extra Large Closet
- Level: Extra Large Closet
- Area: 225 Square Feet
- Dimensions: 15x15
Bonus room
- Features: Wet Bar
- Level: Wet Bar
- Area: 464 Square Feet
- Dimensions: 29x16
Dining room
- Features: Combination
- Level: Combination
- Area: 195 Square Feet
- Dimensions: 15x13
Kitchen
- Area: 225 Square Feet
- Dimensions: 15x15
Living room
- Area: 380 Square Feet
- Dimensions: 20x19
Heating
- Central, Natural Gas
Cooling
- Central Air
Appliances
- Included: Dishwasher, Disposal, Microwave, Double Oven, Electric Oven, Built-In Gas Range
- Laundry: Electric Dryer Hookup, Washer Hookup
Features
- Ceiling Fan(s), Entrance Foyer, Extra Closets, High Ceilings, Pantry, Walk-In Closet(s), High Speed Internet, Kitchen Island
- Flooring: Wood, Tile
- Basement: Crawl Space
- Number of fireplaces: 1
- Fireplace features: Living Room
Interior area
- Total structure area: 4,053
- Total interior livable area: 4,053 sqft
- Finished area above ground: 4,053
Property
Parking
- Total spaces: 2
- Parking features: Garage Door Opener, Garage Faces Front
- Attached garage spaces: 2
Features
- Levels: Two
- Stories: 2
- Patio & porch: Patio, Covered, Porch
- Exterior features: Gas Grill, Smart Irrigation
- Pool features: Association
- Fencing: Back Yard
Lot
- Size: 10,454 Square Feet
- Dimensions: 80 x 130
- Features: Level, Views
Details
- Parcel number: 094142M A 03500 00021142M
- Special conditions: Standard
Construction
Type & style
- Home type: SingleFamily
- Architectural style: Traditional
- Property subtype: Single Family Residence, Residential
Materials
- Brick, Wood Siding
- Roof: Shingle
Condition
- New construction: No
- Year built: 2024
Utilities & green energy
- Sewer: STEP System
- Water: Private
- Utilities for property: Water Available, Cable Connected
Community & HOA
Community
- Subdivision: The Grove
HOA
- Has HOA: Yes
- Amenities included: Clubhouse, Fitness Center, Golf Course, Playground, Pool, Tennis Court(s)
- Services included: Maintenance Grounds
- HOA fee: $237 monthly
Location
- Region: College Grove
Financial & listing details
- Price per square foot: $469/sqft
- Tax assessed value: $1,898,400
- Annual tax amount: $5,504
- Date on market: 5/23/2024
Price history
| Date | Event | Price |
|---|---|---|
| 7/26/2024 | Sold | $1,900,000-5%$469/sqft |
Source:  RealTracs MLS as distributed by MLS GRID #2658467 Report a problem RealTracs MLS as distributed by MLS GRID #2658467 Report a problem | ||
| 7/12/2024 | Pending sale | $1,999,990$493/sqft |
Source: RealTracs MLS as distributed by MLS GRID #2658467 Report a problem | ||
| 6/29/2024 | Contingent | $1,999,990$493/sqft |
Source: RealTracs MLS as distributed by MLS GRID #2658467 Report a problem | ||
| 6/16/2024 | Price change | $1,999,990-2.4%$493/sqft |
Source: RealTracs MLS as distributed by MLS GRID #2658467 Report a problem | ||
| 5/23/2024 | Listed for sale | $2,050,000+8.2%$506/sqft |
Source: RealTracs MLS as distributed by MLS GRID #2658467 Report a problem | ||
| 4/22/2024 | Sold | $1,895,000$468/sqft |
Source: Public Record Report a problem | ||
Public tax history
| Year | Property taxes | Tax assessment |
|---|---|---|
| 2025 | $6,170 +12.1% | $474,600 +62.1% |
| 2024 | $5,504 | $292,750 |
| 2023 | $5,504 +74.1% | $292,750 +74.1% |
| 2022 | $3,162 +364.3% | $168,175 +363.9% |
| 2021 | $681 -5.7% | $36,250 +11.5% |
| 2020 | $722 | $32,500 |
| 2019 | $722 +3.3% | $32,500 |
| 2018 | $699 | $32,500 |
| 2017 | $699 | $32,500 |
Find assessor info on the county website
Neighborhood: 37046
Nearby homes
- $1,895,0005 bd7 ba4k sqft8685 Belladonna Dr LOT 9035, College Grove, TN 37046Sold

- $1,925,0005 bd5 ba4.1k sqft8681 Belladonna Dr, College Grove, TN 37046Sold
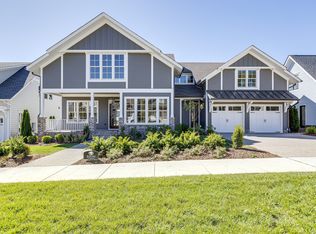
- $1,927,1655 bd5 ba4.1k sqft8681 Belladonna Dr LOT 9034, College Grove, TN 37046Sold
- $2,075,0004 bd5 ba4.3k sqft8689 Belladonna Dr, College Grove, TN 37046Sold

- $2,179,200-- bd-- ba2.8k sqft8677 Belladonna Dr, College Grove, TN 37046Off Market
- $2,720,5004 bd6 ba4.3k sqft8693 Belladonna Dr, College Grove, TN 37046Off Market
- $2,515,1004 bd5 ba4.2k sqft8684 Belladonna Dr, College Grove, TN 37046Off Market
- $2,186,400-- bd-- ba2.4k sqft8688 Belladonna Dr, College Grove, TN 37046Off Market
Nearby schools
GreatSchools rating
- 9/10College Grove Elementary SchoolGrades: K-5Distance: 2.1 mi
- 8/10Fred J Page Middle SchoolGrades: 6-8Distance: 4.1 mi
- 9/10Fred J Page High SchoolGrades: 9-12Distance: 3.8 mi
Schools provided by the listing agent
- Elementary: College Grove Elementary
- Middle: Fred J Page Middle School
- High: Fred J Page High School
Source: RealTracs MLS as distributed by MLS GRID. This data may not be complete. We recommend contacting the local school district to confirm school assignments for this home.
Get a cash offer in 3 minutes
Find out how much your home could sell for in as little as 3 minutes with a no-obligation cash offer.
Estimated market value
$1,937,700
Get a cash offer in 3 minutes
Find out how much your home could sell for in as little as 3 minutes with a no-obligation cash offer.
Estimated market value
$1,937,700
- Tennessee
- Williamson County
- College Grove
- 37046
- 8685 Belladonna Dr
Nearby cities
Nearby zip codes
Other College Grove Topics
