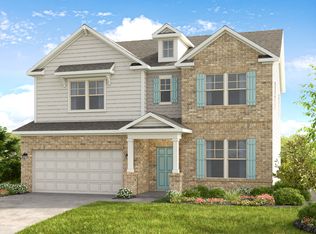
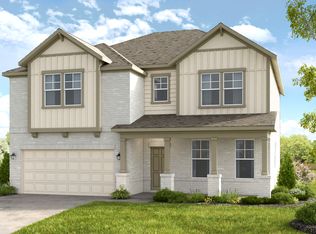
What's Special: Deep Lot | Covered Patio | No Rear Neighbors | Flat Lot. New Construction - October Completion! Built by America's Most Trusted Homebuilder. Welcome to the Ingram at 8685 Chesford Grove in Stratford Hills! This stylish two-story home delivers space and versatility on both levels. The main floor features an open great room and dining area flowing into a well-appointed kitchen with center island, walk-in pantry, and cooktop with overhead micro, all opening to a covered outdoor living space. A main-level guest suite with full bath, plus a half bath and drop zone off the two-car garage, add everyday convenience. Upstairs, the primary suite boasts a tray ceiling, dual-vanity bath, and oversized walk-in closet. Three additional bedrooms with walk-in closets share two full baths, while a central laundry room and extra storage complete the second floor. With five bedrooms and four baths, this home offers comfort, flexibility, and room to grow. Located just off GA 369 in Forsyth County, Stratford Hills offers an unparalleled blend of convenience and serenity. Nestled amid top-rated schools and lush municipal parks. Additional Highlights Include: open stair railing and laminate stair treads. Photos are for representative purposes only. MLS#7777146
Pending
Price cut: $49.8K (6/24)
$517,990
8685 Chesford Grove Ball, Ground, GA 30107
5beds
2,705sqft
Single Family Residence, Residential
Built in 2026
-- sqft lot
$513,600 Zestimate®
$191/sqft
$83/mo HOA
What's special
- 101 days
- 149
- 12
Zillow last checked:
Listing updated:
Listed by:
Matthew Greco,
Taylor Morrison Realty of Georgia, Inc. 404-432-1541,
Michael Hernandez,
Taylor Morrison Realty of Georgia, Inc.
Source: FMLS GA,MLS#: 7777146
Facts & features
Interior
Bedrooms & bathrooms
- Bedrooms: 5
- Bathrooms: 5
- Full bathrooms: 4
- 1/2 bathrooms: 1
- Main level bathrooms: 1
- Main level bedrooms: 1
Primary bedroom
- Features: None
- Level: None
Bedroom
- Features: None
Primary bathroom
- Features: Double Vanity
Dining room
- Features: Open Concept
Kitchen
- Features: Kitchen Island, Pantry Walk-In, Solid Surface Counters, View to Family Room
Heating
- Central, Zoned
Cooling
- Ceiling Fan(s), Central Air, Zoned
Appliances
- Included: Gas Cooktop, Gas Water Heater
- Laundry: Laundry Room, Upper Level
Features
- Double Vanity, Entrance Foyer, High Ceilings 9 ft Main, High Ceilings 9 ft Upper, High Speed Internet, Walk-In Closet(s)
- Flooring: Carpet, Luxury Vinyl, Tile
- Windows: None
- Basement: None
- Has fireplace: No
- Fireplace features: None
- Common walls with other units/homes: No Common Walls
Interior area
- Total structure area: 2,705
- Total interior livable area: 2,705 sqft
- Finished area below ground: 0
Video & virtual tour
Property
Parking
- Total spaces: 2
- Parking features: Attached, Garage, Garage Door Opener, Garage Faces Front
- Attached garage spaces: 2
Accessibility
- Accessibility features: None
Features
- Levels: Two
- Stories: 2
- Patio & porch: Covered, Patio
- Exterior features: None
- Pool features: None
- Spa features: None
- Fencing: None
- Has view: Yes
- View description: Trees/Woods
- Waterfront features: None
- Body of water: None
Lot
- Features: Cul-De-Sac, Front Yard, Landscaped, Level, Wooded
Details
- Additional structures: None
- Parcel number: 026 555
- Other equipment: None
- Horse amenities: None
Construction
Type & style
- Home type: SingleFamily
- Architectural style: Traditional
- Property subtype: Single Family Residence, Residential
Materials
- Brick Front, Cement Siding
- Foundation: Slab
- Roof: Shingle
Condition
- Under Construction
- New construction: Yes
- Year built: 2026
Details
- Builder name: Taylor Morrison
- Warranty included: Yes
Utilities & green energy
- Electric: None
- Sewer: Public Sewer
- Water: Public
- Utilities for property: Natural Gas Available, Sewer Available, Underground Utilities
Green energy
- Energy efficient items: HVAC, Water Heater, Windows
- Energy generation: None
Community & HOA
Community
- Features: Dog Park, Homeowners Assoc, Near Schools, Near Shopping, Park, Playground, Pool, Sidewalks, Street Lights, Other
- Security: Smoke Detector(s)
- Subdivision: Stratford Hills
HOA
- Has HOA: Yes
- Services included: Maintenance Grounds, Swim
- HOA fee: $1,000 annually
- HOA phone: 678-352-3310
Location
- Region: Ground
Financial & listing details
- Price per square foot: $191/sqft
- Date on market: 5/28/2026
- Cumulative days on market: 68 days
- Listing terms: Cash,Conventional,FHA,VA Loan,Other
- Road surface type: Paved
Estimated market value
$513,600
$488,000 - $539,000
$3,256/mo
Price history
| Date | Event | Price |
|---|---|---|
| 8/1/2026 | Pending sale | $517,990$191/sqft |
Source:  GAMLS #10772339 Report a problem GAMLS #10772339 Report a problem | ||
| 6/24/2026 | Price change | $517,990-8.8%$191/sqft |
Source:  FMLS GA #7777146 Report a problem FMLS GA #7777146 Report a problem | ||
| 5/28/2026 | Listed for sale | $567,760$210/sqft |
Source: FMLS GA #7777146 Report a problem | ||
Public tax history
Tax history is unavailable.
Monthly payment
Est. payment
Payment breakdown
Explore the cost of this home by adjusting the details. Changes won't be saved.Climate risks
Neighborhood: 30107
Nearby schools
Schools provided by the listing agent
- Elementary: Poole's Mill
- Middle: Liberty - Forsyth
- High: North Forsyth
Source: FMLS GA. This data may not be complete. We recommend contacting the local school district to confirm school assignments for this home.
Similar homes
- $618,9905 bd5 ba3.1k sqft8820 Avonbrook Close Ball, Ground, GA 30107Active

 MLS ID #10819730, Michael Hernandez, Taylor Morrison Realty of Georgia. GAMLS
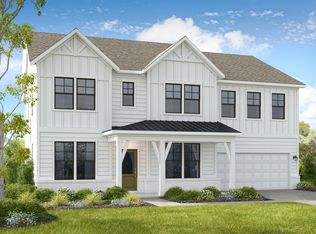
 - $618,9905 bd5 ba3.1k sqft8820 Avonbrook Close, Cumming, GA 30107New Construction
 Taylor Morrison
 - from $584,9904 bd3 ba2.4k sqftKirkwood Plan, Stratford Hills, Ball Ground, GA 30107New Construction
 Taylor Morrison

 - from $592,9904 bd3 ba2.6k sqftIngram Plan, Stratford Hills, Ball Ground, GA 30107New Construction
 Taylor Morrison
 - $599,0005 bd4 ba3k sqft8415 Calloway Club Dr, Cumming, GA 30028For Sale
 MLS ID #7794541, Wright Home Team, Compass. FMLS GA
 - $530,0005 bd3 ba2.7k sqft626 Valdosta Dr, Canton, GA 30114ActiveMLS ID #10813164, Meagan Saxon, Atlanta Communities. GAMLS
- $499,5003 bd3 ba2.1k sqft6711 Wildwood Trl, Gainesville, GA 30506ActiveMLS ID #10839309, Brad Faulkner, BHHS Georgia Properties. GAMLS
- $619,9005 bd3 ba3.1k sqft7410 Rambling Vale, Cumming, GA 30028ActiveMLS ID #10808112, Melissa Lynn, Virtual Properties Realty.com. GAMLS
- $504,9905 bd3 ba2.3k sqft5205 Abdulla Dr, Cumming, GA 30041ActiveGAMLS
- $600,0005 bd4 ba3.8k sqft6505 Trailway Trce, Cumming, GA 30041ActiveMLS ID #10753421, EmpowerHome Team Atlanta, Keller Williams Realty First Atlanta. GAMLS
- $588,6075 bd3 ba2.6k sqft1674 Branch Creek Dr Lot 111, Cumming, GA 30040ActiveMLS ID #10833405, Jaymie Dimbath, Pulte Realty of Georgia, Inc. GAMLS
- $529,8004 bd3 ba2.3k sqft939 Whistler Ln, Canton, GA 30114ActiveMLS ID #10741842, Mary Lou Steele, Coldwell Banker Realty. GAMLS
