Skip main navigation
Off market
Street View
  • $657,900

    8685 Jamestown Dr, White Lake, MI 48386

    5beds
    3,995sqft
    SingleFamily
    Built in 2004
    0.42 Acres Lot
    $657,900 Zestimate®
    $165/sqft
    $3,883 Estimated rent

    Home value

    $657,900

    $625,000 - $691,000

    $3,883/mo

    Zestimate® history
    Loading
    Loading...

    Owner options

    List your home for rent

    $3,883/mo

    Rent Zestimate®

    Find your next renter with Zillow Rental Manager. Plus, with online applications, you can quickly screen prospective tenants – for free.

    Learn more

    $3,883/mo

    Rent Zestimate®

    Refinance and save

    $4,315/mo

    Est. payment

    Refinancing to a lower rate could help reduce your monthly payments and save thousands over the life of the loan.

    See today's rates

    $4,315/mo

    Est. payment

    Explore your selling options

    Work with a Zillow partner agent

    Leverage their expertise and Zillow's premium Showcase listings to get your home seen by more buyers.

    Get started

    List with your own agent

    Get your home in front of millions of buyers by listing it on Zillow.

    Learn how to do it

    Sell it yourself

    Take full control of how buyers see your home on Zillow by listing For Sale by Owner (FSBO).

    List your home

    What's special

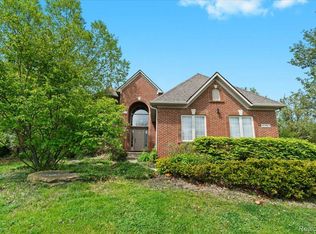
    Sale Pending; Come find your forever dream home. Stately Full Brick Colonial with highest Manchester elevation option. Five Bedrooms and 6 Bathrooms - (4 full & 2 half baths). 3-car side entry garage with 8 foot tall bay openings. 9 foot first floor ceilings throughout. Large open Great-room with 20+ foot Ceiling. Massive front foyer with same 20+ foot ceilings, a beautiful Grand Curved Staircase with stained wood spindles leading to open bridge overlooking Great Room. Two gas fireplaces with glass doors on main floor. 3995 sq ft on main floors with additional 2,188 sq ft finished full walk out basement for total of 6,183 total sq ft living space. Finished full walkout basement with 8 foot finished ceilings, 5th bedroom/in-law suite with spacious walk-in closet, full bathroom with walk-in shower, extra laundry room, media room, large open living space/game room/bar area, and 2 utility/storage rooms. Four bedrooms on second floor - Jack & Jill bedrooms with shared buddy bathroom with double sinks, en-suite bedroom with private bathroom, luxurious oversized Master Bedroom with upgraded optional sitting room for your daily retreat! Master bedroom has his/hers spacious walk-in closets. Master Bathroom with large walk-in shower, Jacuzzi Bathtub, 2 vanities & linen closets.

    This property is not currently displayed as for sale or rent on Zillow. This may be different from what's on other websites or public sources.
    Facts & features

    Interior

    Bedrooms & bathrooms
    • Bedrooms: 5
    • Bathrooms: 6
    • Full bathrooms: 4
    • 1/2 bathrooms: 2
    Heating
    • Forced air, Electric, Gas
    Cooling
    • Central
    Appliances
    • Included: Dishwasher, Dryer, Freezer, Garbage disposal, Range / Oven, Refrigerator, Washer
    Features
    • Flooring: Tile, Carpet, Hardwood
    • Basement: Finished
    • Has fireplace: Yes
    Interior area
    • Total interior livable area: 3,995 sqft

    Property

    Parking
    • Total spaces: 3
    • Parking features: Garage - Attached
    Features
    • Exterior features: Wood, Brick
    • Has spa: Yes
    Lot
    • Size: 0.42 Acres
    Details
    • Parcel number: 1236201017

    Construction

    Type & style
    • Home type: SingleFamily
    • Architectural style: Colonial
    Materials
    • Wood
    • Roof: Shake / Shingle
    Condition
    • Year built: 2004

    Community & HOA

    HOA
    • Has HOA: Yes
    • HOA fee: $31 monthly
    Location
    • Region: White Lake

    Financial & listing details

    • Price per square foot: $165/sqft
    • Tax assessed value: $612,740
    • Annual tax amount: $8,776

    Price history

    DateEventPrice
    3/15/2021Listing removed--
    Source: Owner Report a problem
    9/11/2020Sold$509,000-3.9%$127/sqft
    Source: Agent Provided Report a problem
    7/31/2020Pending sale$529,900$133/sqft
    Source: Owner Report a problem
    6/30/2020Listed for sale$529,900$133/sqft
    Source: Owner Report a problem

    Public tax history

    YearProperty taxesTax assessment
    2025$8,776 +6.5%$306,370 +9.7%
    2024$8,243 +4.9%$279,200 +8.5%
    2023$7,855 +2.6%$257,410 +3.6%
    2022$7,659 +22.7%$248,370 +4.8%
    2021$6,240 $237,090 +19.3%
    2020-- $198,810 -1.8%
    2019$6,137 +3.8%$202,540 -7.3%
    2018$5,911 0%$218,450
    2017$5,912 $218,450 +0.8%
    2016$5,912 $216,810 +1.1%
    2015-- $214,420 +14.2%
    2014-- $187,690 +11.5%
    2011-- $168,310 -3.6%
    2010$5,669 +7%$174,580 -2.5%
    2009$5,297 $179,040
    Find assessor info on the county website

    Neighborhood: 48386

    Nearby schools

    GreatSchools rating
    Get a cash offer in 3 minutes
    Find out how much your home could sell for in as little as 3 minutes with a no-obligation cash offer.
    Estimated market value
    $657,900
    Get a cash offer in 3 minutes
    Find out how much your home could sell for in as little as 3 minutes with a no-obligation cash offer.
    Estimated market value
    $657,900