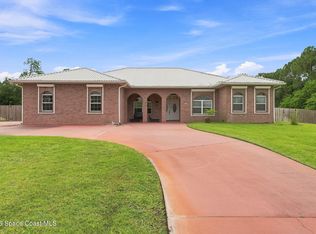
Nature Abounds All Around This Custom Built 1 Owner 4 Bed 4.5 Bath 4 Car Garage Brick Pool Home Located On 1.4 Acres In The Highly Sought After Neighborhood Of Lake Ridge. Upon Arrival You Will Be Greeted By Lush Privacy Landscaping, Re Surfaced
Pool And A Newer Roof Installed In 2023. Recent Interior Improvements Include 3 Air Conditioning Systems, Hot Water Heater And Fresh Paint. Some Upgrades Include Wood Floors, 42'' Kitchen Cabinetry W/ Crown Molding, Granite Countertops, Kitchen Appliance Package W/ Washer& Dryer, Water Treatment System, Whole House Diesel Generator, Rain Gutters And Outdoor Shower. Stepping Outside From The 2ND Floor You Will Be Treated To A 55 Ft Screened Covered Balcony Overlooking The Jaw Dropping Pool & Waterfall Hot Tub. Rounding Out This Exceptional Home Is A 2 Story 25 x 36 3 Car Drive Through Detached Garage W/ Air Compressor And A Seperate12 X 24 Out Building. All This Plus Access To The 20+ Acre Recreational Lake. Video Tour Located On Photos Tab,
Sold for $907,000
$907,000
8685 Lake Ridge Dr, Grant Valkaria, FL 32909
4beds
4,159sqft
Single Family Residence
Built in 2001
1.4 Acres Lot
$1,044,600 Zestimate®
$218/sqft
$5,300 Estimated rent
Home value
$1,044,600
$961,000 - $1.15M
$5,300/mo
Zestimate® history
Owner options
List your home for rent
$5,300/mo
Rent Zestimate®
Find your next renter with Zillow Rental Manager. Plus, with online applications, you can quickly screen prospective tenants – for free.
$5,300/mo
Rent Zestimate®
Refinance and save
$6,669/mo
Est. payment
Refinancing to a lower rate could help reduce your monthly payments and save thousands over the life of the loan.
$6,669/mo
Est. payment
Explore your selling options
Work with a Zillow partner agent
Leverage their expertise and Zillow's premium Showcase listings to get your home seen by more buyers.
Get startedList with your own agent
Get your home in front of millions of buyers by listing it on Zillow.
Learn how to do itSell it yourself
Take full control of how buyers see your home on Zillow by listing For Sale by Owner (FSBO).
List your homeWhat's special
Detached garageFresh paintGranite countertopsWhole house diesel generatorWater treatment systemNewer roofWood floors
Zillow last checked:
Listing updated:
Listed by:
Lisa Lajoie 321-749-5817,
CENTURY 21 Baytree Realty
Bought with:
Non-Member Non-Member Out Of Area, nonmls
Non-MLS or Out of Area
Source: Space Coast AOR,MLS#: 1026280
Facts & features
Interior
Bedrooms & bathrooms
- Bedrooms: 4
- Bathrooms: 5
- Full bathrooms: 4
- 1/2 bathrooms: 1
Primary bedroom
- Level: Second
- Area: 600
- Dimensions: 40.00 x 15.00
Bedroom 2
- Level: Second
- Area: 168
- Dimensions: 12.00 x 14.00
Bedroom 3
- Level: Second
- Area: 252
- Dimensions: 18.00 x 14.00
Bedroom 4
- Level: Second
- Area: 234
- Dimensions: 18.00 x 13.00
Primary bathroom
- Level: Second
- Area: 270
- Dimensions: 18.00 x 15.00
Dining room
- Level: Main
- Area: 180
- Dimensions: 12.00 x 15.00
Family room
- Level: Main
- Area: 352
- Dimensions: 22.00 x 16.00
Kitchen
- Level: Main
- Area: 210
- Dimensions: 15.00 x 14.00
Living room
- Level: Main
- Area: 399
- Dimensions: 21.00 x 19.00
Other
- Description: Eat In Kitchen
- Level: Main
- Area: 151.2
- Dimensions: 12.00 x 12.60
Other
- Description: Foyer
- Level: Main
- Area: 182.6
- Dimensions: 11.00 x 16.60
Workshop
- Description: 3 Car Detached Garage
- Level: First
- Area: 900
- Dimensions: 25.00 x 36.00
Heating
- Central, Electric
Cooling
- Central Air, Electric, Multi Units
Appliances
- Included: Dishwasher, Disposal, Dryer, Electric Cooktop, Electric Oven, Microwave, Refrigerator, Washer
- Laundry: Electric Dryer Hookup, In Unit, Sink, Upper Level, Washer Hookup
Features
- Breakfast Bar, Built-in Features, Ceiling Fan(s), Eat-in Kitchen, Entrance Foyer, His and Hers Closets, Jack and Jill Bath, Kitchen Island, Pantry, Primary Bathroom -Tub with Separate Shower, Walk-In Closet(s)
- Flooring: Carpet, Tile, Wood
- Windows: Skylight(s)
- Number of fireplaces: 1
- Fireplace features: Electric
Interior area
- Total interior livable area: 4,159 sqft
Property
Parking
- Total spaces: 8
- Parking features: Attached, Detached, Garage, Garage Door Opener
- Attached garage spaces: 7
- Carport spaces: 1
- Covered spaces: 8
Features
- Levels: Two
- Stories: 2
- Patio & porch: Covered, Patio, Porch, Rear Porch, Screened
- Exterior features: Balcony
- Has private pool: Yes
- Pool features: Electric Heat, Heated, In Ground, Screen Enclosure, Waterfall
- Has spa: Yes
- Spa features: Heated, In Ground, Private
- Has view: Yes
- View description: Trees/Woods
Lot
- Size: 1.4 Acres
- Features: Cleared, Few Trees, Split Possible, Sprinklers In Front, Sprinklers In Rear
Details
- Additional structures: Shed(s), Workshop, Other
- Additional parcels included: 2952001
- Parcel number: 2937340000043.00000.00
- Special conditions: Standard
Construction
Type & style
- Home type: SingleFamily
- Architectural style: Traditional
- Property subtype: Single Family Residence
Materials
- Aluminum Siding, Brick, Frame, Vinyl Siding
- Roof: Shingle
Condition
- Updated/Remodeled
- New construction: No
- Year built: 2001
Utilities & green energy
- Sewer: Septic Tank
- Water: Private, Well
- Utilities for property: Electricity Connected
Community & HOA
Community
- Security: Security System Owned, Smoke Detector(s)
- Subdivision: Lake Ridge
HOA
- Has HOA: Yes
- HOA fee: $325 annually
- HOA name: Lake Ridge Hoa
- HOA phone: 321-271-1177
Location
- Region: Grant Valkaria
Financial & listing details
- Price per square foot: $218/sqft
- Tax assessed value: $842,840
- Annual tax amount: $6,293
- Date on market: 11/6/2024
- Listing terms: Cash,Conventional,FHA,VA Loan
- Road surface type: Paved
Price history
| Date | Event | Price |
|---|---|---|
| 1/7/2025 | Sold | $907,000-13.2%$218/sqft |
Source: Space Coast AOR #1026280 Report a problem | ||
| 12/3/2024 | Pending sale | $1,045,000$251/sqft |
Source: Space Coast AOR #1026280 Report a problem | ||
| 11/6/2024 | Listed for sale | $1,045,000$251/sqft |
Source: Space Coast AOR #1026280 Report a problem | ||
| 10/6/2024 | Pending sale | $1,045,000$251/sqft |
Source: Space Coast AOR #1026280 Report a problem | ||
| 10/2/2024 | Listed for sale | $1,045,000+60.8%$251/sqft |
Source: Space Coast AOR #1026280 Report a problem | ||
| 12/31/2018 | Listing removed | $649,900$156/sqft |
Source: Waterman Real Estate, Inc. #813651 Report a problem | ||
| 5/14/2018 | Listed for sale | $649,900-1.5%$156/sqft |
Source: Waterman Real Estate, Inc. #813651 Report a problem | ||
| 2/1/2018 | Listing removed | $660,000$159/sqft |
Source: Coldwell Banker Residential Real Estate - Melbourne #793219 Report a problem | ||
| 1/18/2018 | Price change | $660,000-4.3%$159/sqft |
Source: Coldwell Banker Residential Real Estate - Melbourne #793219 Report a problem | ||
| 10/25/2017 | Price change | $689,900-1.4%$166/sqft |
Source: Coldwell Banker Residential Real Estate - Melbourne #793219 Report a problem | ||
| 9/1/2017 | Listed for sale | $699,900+2445.1%$168/sqft |
Source: Coldwell Banker Residential Real Estate - Melbourne #793219 Report a problem | ||
| 2/15/1999 | Sold | $27,500$7/sqft |
Source: Public Record Report a problem | ||
Public tax history
| Year | Property taxes | Tax assessment |
|---|---|---|
| 2025 | $12,350 +91.8% | $842,840 +86% |
| 2024 | $6,439 +2.3% | $453,080 +3% |
| 2023 | $6,293 +7.3% | $439,890 +3% |
| 2022 | $5,867 -3.1% | $427,080 +3% |
| 2021 | $6,055 +1% | $414,650 +1.4% |
| 2020 | $5,992 +0.2% | $408,930 +2.3% |
| 2019 | $5,982 | $399,740 +1.9% |
| 2018 | $5,982 +0.4% | $392,290 +2.1% |
| 2017 | $5,960 -0.9% | $384,230 +2.1% |
| 2016 | $6,016 -1.7% | $376,330 +0.7% |
| 2015 | $6,119 -3.2% | $373,720 +0.8% |
| 2014 | $6,318 | $370,760 +1.5% |
| 2013 | -- | $365,290 -0.7% |
| 2012 | $6,011 -1.3% | $368,030 -1.1% |
| 2011 | $6,092 -5.7% | $372,170 -15.3% |
| 2010 | $6,463 +8.7% | $439,210 -6.9% |
| 2009 | $5,945 +4.7% | $471,940 -14.7% |
| 2007 | $5,679 -8.2% | $553,000 -32.4% |
| 2005 | $6,187 -3.1% | $818,430 +32.7% |
| 2004 | $6,382 +1.5% | $616,550 +33.6% |
| 2003 | $6,287 +2.6% | $461,330 +24.3% |
| 2002 | $6,126 +1688.8% | $371,190 +2021.1% |
| 2001 | $342 +3.6% | $17,500 |
| 2000 | $331 | $17,500 |
Find assessor info on the county website
Neighborhood: 32909
Nearby homes
- $667,9003 bd2 ba3.2k sqft8680 Lake Ridge Dr, Grant Valkaria, FL 32909Off Market
- $683,8003 bd2 ba2k sqft8625 Lake Ridge Dr, Grant Valkaria, FL 32909Off Market
- $695,7004 bd2 ba2.8k sqft8650 Lake Ridge Dr, Grant Valkaria, FL 32909Off Market
- $599,9994 bd3 ba2.9k sqft8605 Lake Ridge Dr, Grant Valkaria, FL 32909For Sale
- $639,3003 bd2 ba2.3k sqft465 Grant Rd, Grant Valkaria, FL 32909Off Market
- $658,2003 bd3 ba2.3k sqft8620 Lake Ridge Dr, Grant Valkaria, FL 32909Off Market
- $742,1003 bd2 ba3.5k sqft8600 Lake Ridge Dr, Grant Valkaria, FL 32909Off Market
- $1,299,0004 bd4 ba2.7k sqft8710 Lake Ridge Dr, Grant Valkaria, FL 32909For Sale
Nearby schools
GreatSchools rating
- 6/10Sunrise Elementary SchoolGrades: PK-6Distance: 1.2 mi
- 4/10Southwest Middle SchoolGrades: 7-8Distance: 5.4 mi
- 4/10Bayside High SchoolGrades: 9-12Distance: 4.2 mi
Schools provided by the listing agent
- Elementary: Sunrise
- Middle: Southwest
- High: Bayside
Source: Space Coast AOR. This data may not be complete. We recommend contacting the local school district to confirm school assignments for this home.
Get a cash offer in 3 minutes
Find out how much your home could sell for in as little as 3 minutes with a no-obligation cash offer.
Estimated market value
$1,044,600
Get a cash offer in 3 minutes
Find out how much your home could sell for in as little as 3 minutes with a no-obligation cash offer.
Estimated market value
$1,044,600
- Florida
- Brevard County
- Grant-Valkaria
- 32909
- 8685 Lake Ridge Dr
