Skip main navigation
Sold for $434,000
  • $434,000

    8685 W Dartmouth Place, Lakewood, CO 80227

    3beds
    1,320sqft
    Single Family Residence
    Built in 1977
    6,761 Square Feet Lot
    $508,300 Zestimate®
    $329/sqft
    $2,675 Estimated rent

    Home value

    $508,300

    $483,000 - $534,000

    $2,675/mo

    Zestimate® history
    Loading
    Loading...

    Owner options

    List your home for rent

    $2,675/mo

    Rent Zestimate®

    Find your next renter with Zillow Rental Manager. Plus, with online applications, you can quickly screen prospective tenants – for free.

    Learn more

    $2,675/mo

    Rent Zestimate®

    Refinance and save

    $2,544/mo

    Est. payment

    Refinancing to a lower rate could help reduce your monthly payments and save thousands over the life of the loan.

    See today's rates

    $2,544/mo

    Est. payment

    Explore your selling options

    Work with a Zillow partner agent

    Leverage their expertise and Zillow's premium Showcase listings to get your home seen by more buyers.

    Get started

    List with your own agent

    Get your home in front of millions of buyers by listing it on Zillow.

    Learn how to do it

    Sell it yourself

    Take full control of how buyers see your home on Zillow by listing For Sale by Owner (FSBO).

    List your home

    What's special

    Large covered patioOpen floor plan
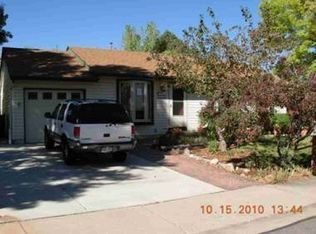
    Welcome to 8685 W Dartmouth Pl, a charming tri-level home nestled in the desirable Lakewood neighborhood. This home offers 1,320 square feet of living space with 3 bedrooms and 2 bathrooms. It's the perfect opportunity to put in some updating and make it your own. Enter the main floor and you'll find an open floor plan with plenty of natural light. The living room is perfect for relaxing and entertaining, and a cozy fireplace adds to the ambiance. The kitchen is just off the formal living room and features plenty of space. Head upstairs to the primary bedroom, which is located on the upper floor and offers plenty of space to relax and unwind. There is an additional bedroom are also located on the upper floor, each with ample closet space. The primary bathroom is located upstairs, while a 3/4 bathroom is located on the lower level. Head outside and you'll find a large covered patio, perfect for outdoor living and hosting barbeques. The well manicured lawn is great for entertaining and offers plenty of space for everyone to play. The attached garage offers one parking space and plenty of storage. The home also have a shed in the backyard for storing all those lawn care items. There is no HOA!! This home is conveniently located in close proximity to the Bear Creek Greenbelt, making it easy to get outside and explore. Shopping, restaurants, and easy access to I-70 and the mountains are all just minutes away. Don't miss this rare opportunity to customize your dream home. Schedule a tour today!

    Zillow last checked:

    Listing updated:

    Listed by:

    Will Story 720-975-7227 Will@Livian.com,

    Keller Williams Realty Downtown LLC

    Bought with:

    Phu Do, 100055815

    Sovina Realty LLC

    Source: REcolorado as distributed by MLS GRID,MLS#: 3842386MLS Logo

    Facts & features

    Interior

    Bedrooms & bathrooms
    • Bedrooms: 3
    • Bathrooms: 2
    • Full bathrooms: 1
    • 3/4 bathrooms: 1
    Bedroom
    • Level: Upper
    Bedroom
    • Level: Upper
    Bedroom
    • Level: Lower
    Bathroom
    • Level: Upper
    Bathroom
    • Level: Lower
    Heating
    • Forced Air
    Cooling
    • Evaporative Cooling
    Appliances
    • Included: Dishwasher, Disposal, Dryer, Oven, Range, Refrigerator, Washer
    Features
    • Laminate Counters, Primary Suite, Smoke Free
    • Flooring: Carpet, Laminate
    • Windows: Bay Window(s)
    • Has basement: No
    • Number of fireplaces: 1
    • Fireplace features: Living Room, Wood Burning
    Interior area
    • Total structure area: 1,320
    • Total interior livable area: 1,320 sqft
    • Finished area above ground: 1,320

    Property

    Parking
    • Total spaces: 1
    • Parking features: Concrete, Oversized
    • Attached garage spaces: 1
    Features
    • Levels: One
    • Stories: 1
    • Patio & porch: Covered, Patio
    • Exterior features: Lighting, Rain Gutters
    • Fencing: Full
    Lot
    • Size: 6,761 Square Feet
    • Features: Landscaped
    Details
    • Parcel number: 076772
    • Special conditions: Standard

    Construction

    Type & style
    • Home type: SingleFamily
    • Architectural style: Traditional
    • Property subtype: Single Family Residence
    Materials
    • Frame, Vinyl Siding
    • Roof: Composition
    Condition
    • Year built: 1977

    Utilities & green energy

    • Sewer: Public Sewer
    • Water: Public
    • Utilities for property: Cable Available, Electricity Connected, Natural Gas Connected, Phone Connected

    Community & HOA

    Community
    • Subdivision: Concept 80 West
    HOA
    • Has HOA: No
    Location
    • Region: Lakewood

    Financial & listing details

    • Price per square foot: $329/sqft
    • Tax assessed value: $452,048
    • Annual tax amount: $1,780
    • Date on market: 11/10/2023
    • Listing terms: Cash,Conventional,FHA,VA Loan
    • Exclusions: None
    • Ownership: Individual
    • Electric utility on property: Yes
    • Road surface type: Paved

    Price history

    DateEventPrice
    11/27/2023Sold$434,000+7.5%$329/sqft
    Source: REcolorado as distributed by MLS GRID #3842386 Report a problem
    11/13/2023Pending sale$403,900$306/sqft
    Source: REcolorado as distributed by MLS GRID #3842386 Report a problem
    11/10/2023Listed for sale$403,900$306/sqft
    Source: REcolorado as distributed by MLS GRID #3842386 Report a problem

    Public tax history

    YearProperty taxesTax assessment
    2025$2,612 +33%$28,253 +2.3%
    2024$1,964 +10.4%$27,613
    2023$1,780 -1.2%$27,613 +8.6%
    2022$1,801 +25.5%$25,422 -2.8%
    2021$1,435 $26,153 +17.1%
    2020$1,435 +1.5%$22,338
    2019$1,414 +23.3%$22,338 +17%
    2018$1,147 $19,091
    2017$1,147 +20.2%$19,091 +4%
    2016$954 +100%$18,362
    2015$477 -34%$18,362 +26.4%
    2014$723 +2.7%$14,531
    2013$703 -49%$14,531 +1.8%
    2012$1,380 -9.7%$14,280
    2011$1,527 +0.1%$14,280 -10.2%
    2010$1,526 +93.6%$15,900
    2009$788 +0.2%$15,900 -1.6%
    2008$787 +5.6%$16,160
    2007$745 -48.9%$16,160 +5%
    2006$1,458 +1.8%$15,390 +4.2%
    2005$1,432 +8.6%$14,770
    2004$1,319 +4.4%$14,770
    2003$1,264 +1.5%$14,770 +5.8%
    2002$1,245 -0.8%$13,960 +13.1%
    2001$1,255 -0.8%$12,340
    2000$1,265 $12,340
    Find assessor info on the county website

    Neighborhood: 80227

    Nearby schools

    GreatSchools rating
    Schools provided by the listing agent
    • Elementary: Westgate
    • Middle: Carmody
    • High: Bear Creek
    • District: Jefferson County R-1

    Source: REcolorado as distributed by MLS GRID. This data may not be complete. We recommend contacting the local school district to confirm school assignments for this home.

    Get a cash offer in 3 minutes
    Find out how much your home could sell for in as little as 3 minutes with a no-obligation cash offer.
    Estimated market value
    $508,300
    Get a cash offer in 3 minutes
    Find out how much your home could sell for in as little as 3 minutes with a no-obligation cash offer.
    Estimated market value
    $508,300