This wonderful home is situated within one of the interior cul-de-sacs of the sought after Willow Creek community. As you walk up you are greeted by a spacious front patio and French doors that can be opened to allow the spring breeze to flow in. The foyer features a beautiful rust tile that makes clean up easy! To your right a formal dining room is ready to host dinner parties and to your left is a large family room perfect for movie nights! Off of the family room is a flex space that makes a wonderful office or playroom. The barn door in this flex space leads you to a smaller living room off the eat-in kitchen. The kitchen was recently remodeled and includes high end cabinets with pull outs and soft close doors, granite countertops, stainless steel appliances, a large pantry and bar seating on either side. The mudroom is a feature you won't find in other homes of this model. The space features plenty of extra storage and cubbies for all the summer necessities. The home features a 3 car, tandem garage! Upstairs you have 3 well equipped secondary bedrooms and a recently remodeled secondary bathroom. The primary bedroom includes a spacious walk in closet, his and hers sinks and storage as well as a newly remodeled shower with designer tile and stone like flooring. The basement is an amazing extension of this home. It walks out to the well manicured yard and includes a large flex room, a full bathroom and an extra lock off bedroom! The laundry room and storage space is ample! The homes back deck is another wonderful entertaining space, big enough for a table, lounge area and grill! Bonus features - a treehouse with a zip-line!!
Sold for $1,160,000
$1,160,000
8686 E Phillips Avenue, Centennial, CO 80112
5beds
4,198sqft
Single Family Residence
Built in 1982
9,496 Square Feet Lot
$1,188,700 Zestimate®
$276/sqft
$4,841 Estimated rent
Home value
$1,188,700
$1.13M - $1.26M
$4,841/mo
Zestimate® history
Owner options
List your home for rent
$4,841/mo
Rent Zestimate®
Find your next renter with Zillow Rental Manager. Plus, with online applications, you can quickly screen prospective tenants – for free.
$4,841/mo
Rent Zestimate®
Refinance and save
$5,532/mo
Est. payment
Refinancing to a lower rate could help reduce your monthly payments and save thousands over the life of the loan.
$5,532/mo
Est. payment
Explore your selling options
Work with a Zillow partner agent
Leverage their expertise and Zillow's premium Showcase listings to get your home seen by more buyers.
Get startedList with your own agent
Get your home in front of millions of buyers by listing it on Zillow.
Learn how to do itSell it yourself
Take full control of how buyers see your home on Zillow by listing For Sale by Owner (FSBO).
List your homeWhat's special
Designer tileLounge areaFormal dining roomFlex spaceFrench doorsTandem garageStainless steel appliances
Zillow last checked:
Listing updated:
Listed by:
Shelby Foster 720-387-5262 shelby@newagere.com,
ERA New Age
Bought with:
Fran Yeddis, 001279665
Compass - Denver
Source: REcolorado as distributed by MLS GRID,MLS#: 3143076
Facts & features
Interior
Bedrooms & bathrooms
- Bedrooms: 5
- Bathrooms: 4
- Full bathrooms: 1
- 3/4 bathrooms: 2
- 1/2 bathrooms: 1
- Main level bathrooms: 1
Primary bedroom
- Level: Upper
Bedroom
- Level: Upper
Bedroom
- Level: Upper
Bedroom
- Level: Upper
Bedroom
- Level: Basement
Primary bathroom
- Level: Upper
Bathroom
- Level: Main
Bathroom
- Level: Upper
Bathroom
- Level: Basement
Dining room
- Level: Main
Family room
- Level: Main
Kitchen
- Level: Main
Living room
- Level: Main
Mud room
- Level: Main
Office
- Level: Main
Heating
- Forced Air
Cooling
- Central Air
Appliances
- Included: Dishwasher, Disposal, Double Oven, Dryer, Microwave, Oven, Refrigerator, Washer
- Laundry: In Unit
Features
- Ceiling Fan(s), Eat-in Kitchen, Granite Counters, Pantry, Smoke Free, Walk-In Closet(s)
- Flooring: Carpet, Stone
- Basement: Exterior Entry,Finished,Walk-Out Access
Interior area
- Total structure area: 4,198
- Total interior livable area: 4,198 sqft
- Finished area above ground: 2,848
- Finished area below ground: 0
Property
Parking
- Total spaces: 3
- Parking features: Garage - Attached
- Attached garage spaces: 3
Features
- Levels: Two
- Stories: 2
- Patio & porch: Deck
- Exterior features: Private Yard
- Fencing: Full
Lot
- Size: 9,496 Square Feet
- Features: Cul-De-Sac, Landscaped, Level, Sprinklers In Front, Sprinklers In Rear
Details
- Parcel number: 031931185
- Special conditions: Standard
Construction
Type & style
- Home type: SingleFamily
- Property subtype: Single Family Residence
Materials
- Concrete
- Roof: Composition
Condition
- Year built: 1982
Utilities & green energy
- Sewer: Public Sewer
- Water: Public
Community & HOA
Community
- Subdivision: Willow Creek
HOA
- Has HOA: Yes
- Amenities included: Clubhouse, Park, Playground, Pool, Trail(s)
- HOA fee: $125 monthly
- HOA name: Willow Creek II HOA
- HOA phone: 303-985-9623
Location
- Region: Centennial
Financial & listing details
- Price per square foot: $276/sqft
- Tax assessed value: $1,133,000
- Annual tax amount: $4,817
- Date on market: 5/20/2024
- Listing terms: 1031 Exchange,Cash,Conventional,FHA,VA Loan
- Exclusions: Sellers Personal Property
- Ownership: Individual
Price history
| Date | Event | Price |
|---|---|---|
| 6/14/2024 | Sold | $1,160,000+0.9%$276/sqft |
Source:  REcolorado as distributed by MLS GRID #3143076 Report a problem REcolorado as distributed by MLS GRID #3143076 Report a problem | ||
| 5/21/2024 | Pending sale | $1,150,000$274/sqft |
Source: REcolorado as distributed by MLS GRID #3143076 Report a problem | ||
| 5/20/2024 | Listed for sale | $1,150,000+66.7%$274/sqft |
Source: REcolorado as distributed by MLS GRID #3143076 Report a problem | ||
| 12/12/2017 | Sold | $690,000+53.3%$164/sqft |
Source: Agent Provided Report a problem | ||
| 5/19/2014 | Sold | $450,000-5.3%$107/sqft |
Source: Public Record Report a problem | ||
| 8/23/2011 | Listing removed | $475,000$113/sqft |
Source: dixon realty llc #1018286 Report a problem | ||
| 7/17/2011 | Price change | $475,000-4.8%$113/sqft |
Source: dixon realty llc #1018286 Report a problem | ||
| 6/27/2011 | Price change | $499,000-5%$119/sqft |
Source: dixon realty llc #1005580 Report a problem | ||
| 6/9/2011 | Listed for sale | $525,000$125/sqft |
Source: dixon realty llc #1005580 Report a problem | ||
Public tax history
| Year | Property taxes | Tax assessment |
|---|---|---|
| 2025 | $6,897 +11.8% | $70,813 +11.7% |
| 2024 | $6,172 +28.1% | $63,369 -6.4% |
| 2023 | $4,817 -0.8% | $67,705 +45.8% |
| 2022 | $4,857 | $46,427 -2.8% |
| 2021 | -- | $47,763 +3.1% |
| 2020 | $4,754 +15.3% | $46,340 |
| 2019 | $4,123 | $46,340 +9.4% |
| 2018 | $4,123 +1% | $42,365 |
| 2017 | $4,081 | $42,365 +2.5% |
| 2016 | -- | $41,344 |
| 2015 | -- | $41,344 +20.4% |
| 2014 | -- | $34,347 +4.4% |
| 2013 | $3,655 | $32,890 |
| 2012 | -- | $32,890 |
| 2011 | $3,365 +2.5% | $32,890 -5% |
| 2010 | $3,282 -3.7% | $34,630 |
| 2009 | $3,408 | $34,630 -2.8% |
| 2008 | -- | $35,637 |
| 2007 | -- | $35,637 +14.3% |
| 2006 | -- | $31,179 |
| 2005 | -- | $31,179 +1.3% |
| 2002 | $2,608 +12.2% | $30,770 +20.4% |
| 2001 | $2,324 | $25,560 |
Find assessor info on the county website
Neighborhood: 80112
Nearby homes
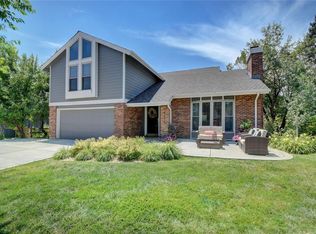
- $1,080,1005 bd4 ba3.5k sqft8676 E Phillips Ave, Centennial, CO 80112Off Market
- $1,034,3005 bd4 ba3.8k sqft8696 E Phillips Ave, Centennial, CO 80112Off Market
- $975,4004 bd3 ba3.5k sqft8685 E Phillips Ave, Centennial, CO 80112Off Market

- $975,5005 bd3 ba3k sqft8687 E Otero Cir, Centennial, CO 80112Sold

- $983,8005 bd4 ba3.7k sqft8666 E Phillips Ave, Centennial, CO 80112Off Market
- $924,6004 bd4 ba2.5k sqft8675 E Phillips Ave, Centennial, CO 80112Off Market
- $922,1004 bd4 ba2.6k sqft8695 E Phillips Ave, Centennial, CO 80112Off Market
- $998,4004 bd4 ba2.6k sqft8665 E Phillips Ave, Centennial, CO 80112Off Market
Nearby schools
GreatSchools rating
- 9/10Willow Creek Elementary SchoolGrades: PK-5Distance: 0.4 mi
- 8/10West Middle SchoolGrades: 6-8Distance: 4.2 mi
- 9/10Cherry Creek High SchoolGrades: 9-12Distance: 4.3 mi
Schools provided by the listing agent
- Elementary: Willow Creek
- Middle: West
- High: Cherry Creek
- District: Cherry Creek 5
Source: REcolorado as distributed by MLS GRID. This data may not be complete. We recommend contacting the local school district to confirm school assignments for this home.
Get a cash offer in 3 minutes
Find out how much your home could sell for in as little as 3 minutes with a no-obligation cash offer.
Estimated market value
$1,188,700
Get a cash offer in 3 minutes
Find out how much your home could sell for in as little as 3 minutes with a no-obligation cash offer.
Estimated market value
$1,188,700
- Colorado
- Arapahoe County
- Centennial
- 80112
- 8686 E Phillips Avenue
Nearby cities
Nearby zip codes
Other Centennial Topics
