Custom Built Multi-Level Home with Dual Living Spaces perfect for a multigenerational family or those seeking separate living quarters. This exceptionally designed custom-built home offers flexibility, style, and privacy. The upper level features 2 bedrooms and 1 bath, a spacious kitchen, and an inviting dining and living area with a cozy fireplace. Step outside to a covered patio/deck overlooking the serene backyard — ideal for relaxing or entertaining — with a stairway leading down to a beautiful outdoor deck. The lower level provides an additional 2 bedrooms and 2 baths, a well-equipped galley kitchen, and French doors that open to a private patio, creating a comfortable and independent living space. Enjoy the outdoors in the large private yard, complete with covered RV parking that includes full hookups and sewage dump, an electric gate, and three well-built outbuildings offering ample storage or workshop options. A rare find that combines thoughtful design, functionality, and outdoor living. Paid Off Solar! Outbuilding in backyard has toilet. Truly a must-see property! Custom Built Multi-Level Home with Dual Living Spaces perfect for a multigenerational family or those seeking separate living quarters. This exceptionally designed custom-built home offers flexibility, style, and privacy. The upper level features 2 bedrooms and 1 bath, a spacious kitchen, and an inviting dining and living area with a cozy fireplace. Step outside to a covered patio/deck overlooking the serene backyard — ideal for relaxing or entertaining — with a stairway leading down to a beautiful outdoor deck. The lower level provides an additional 2 bedrooms and 2 baths, a well-equipped galley kitchen, and French doors that open to a private patio, creating a comfortable and independent living space. Enjoy the outdoors in the large private yard, complete with covered RV parking that includes full hookups and sewage dump, an electric gate, and three well-built outbuildings offering ample storage or workshop options. A rare find that combines thoughtful design, functionality, and outdoor living. Truly a must-see property!
Sold for $885,000
$885,000
8686 Echo Dr, La Mesa, CA 91941
4beds
2,072sqft
Single Family Residence
Built in 1984
9,412 Square Feet Lot
$893,300 Zestimate®
$427/sqft
$4,541 Estimated rent
Home value
$893,300
$822,000 - $974,000
$4,541/mo
Zestimate® history
Owner options
List your home for rent
$4,541/mo
Rent Zestimate®
Find your next renter with Zillow Rental Manager. Plus, with online applications, you can quickly screen prospective tenants – for free.
$4,541/mo
Rent Zestimate®
Refinance and save
$5,594/mo
Est. payment
Refinancing to a lower rate could help reduce your monthly payments and save thousands over the life of the loan.
$5,594/mo
Est. payment
Explore your selling options
Work with a Zillow partner agent
Leverage their expertise and Zillow's premium Showcase listings to get your home seen by more buyers.
Get startedList with your own agent
Get your home in front of millions of buyers by listing it on Zillow.
Learn how to do itSell it yourself
Take full control of how buyers see your home on Zillow by listing For Sale by Owner (FSBO).
List your homeWhat's special
Cozy fireplaceSerene backyardPrivate patioElectric gateLarge private yardSpacious kitchenFrench doors
Zillow last checked:
Listing updated:
Listed by:
Jace W Coleman DRE #01133184 619-991-5223,
Allison James Estates & Homes
Bought with:
Becky Covington-Kaiser, DRE #01954663
Miramar Realty
Source: SDMLS,MLS#: 250042537 Originating MLS: SDMLS
Originating MLS: SDMLSFacts & features
Interior
Bedrooms & bathrooms
- Bedrooms: 4
- Bathrooms: 3
- Full bathrooms: 3
Heating
- Forced Air Unit
Cooling
- Central Forced Air
Appliances
- Included: Dishwasher, Disposal, Garage Door Opener, Range/Oven, Refrigerator, Shed(s), Solar Panels, Vacuum/Central, Gas & Electric Range, Gas Range
- Laundry: Gas & Electric Dryer HU
Features
- Flooring: Carpet, Linoleum/Vinyl, Tile
- Number of fireplaces: 1
- Fireplace features: FP in Living Room
Interior area
- Total structure area: 2,072
- Total interior livable area: 2,072 sqft
Property
Parking
- Total spaces: 14
- Parking features: Attached
- Garage spaces: 2
Features
- Levels: 2 Story
- Patio & porch: Balcony, Covered, Deck
- Pool features: N/K
- Fencing: Full
Lot
- Size: 9,412 Square Feet
Details
- Additional structures: Other/Remarks
- Parcel number: 4994823500
Construction
Type & style
- Home type: SingleFamily
- Property subtype: Single Family Residence
Materials
- Wood/Stucco
- Roof: Tile/Clay
Condition
- Year built: 1984
Utilities & green energy
- Sewer: Sewer Connected
- Water: Meter on Property
Community & HOA
Community
- Subdivision: LA MESA
Location
- Region: La Mesa
Financial & listing details
- Price per square foot: $427/sqft
- Tax assessed value: $390,787
- Annual tax amount: $5,654
- Date on market: 10/24/2025
- Listing terms: Cash,Conventional,FHA,VA
Price history
| Date | Event | Price |
|---|---|---|
| 11/26/2025 | Sold | $885,000-1.6%$427/sqft |
Source:  SDMLS #250042537 Report a problem SDMLS #250042537 Report a problem | ||
| 11/8/2025 | Pending sale | $899,000$434/sqft |
Source: SDMLS #250042537 Report a problem | ||
| 10/24/2025 | Listed for sale | $899,000-28.1%$434/sqft |
Source: SDMLS #250042537 Report a problem | ||
| 10/21/2025 | Listing removed | $1,250,000$603/sqft |
Source: SDMLS #250041882 Report a problem | ||
| 10/17/2025 | Listed for sale | $1,250,000+3576.5%$603/sqft |
Source: SDMLS #250041882 Report a problem | ||
| 8/16/2011 | Sold | $34,000-85.3%$16/sqft |
Source: Public Record Report a problem | ||
| 12/10/1999 | Sold | $231,500$112/sqft |
Source: Public Record Report a problem | ||
Public tax history
| Year | Property taxes | Tax assessment |
|---|---|---|
| 2025 | $5,654 +2.8% | $390,787 +2% |
| 2024 | $5,501 +3.1% | $383,125 +2% |
| 2023 | $5,338 +1.5% | $375,614 +2% |
| 2022 | $5,260 +1.7% | $368,250 +2% |
| 2021 | $5,174 +2.6% | $361,030 +1% |
| 2020 | $5,041 +24.7% | $357,329 +2% |
| 2019 | $4,042 -16% | $350,324 +2% |
| 2018 | $4,810 +2.3% | $343,456 +2% |
| 2017 | $4,700 +3% | $336,723 +2% |
| 2016 | $4,563 +1% | $330,122 +1.5% |
| 2015 | $4,519 +2.2% | $325,164 +2% |
| 2014 | $4,423 | $318,796 +0.5% |
| 2013 | -- | $317,356 +2% |
| 2012 | -- | $311,134 +12% |
| 2011 | -- | $277,717 +0.8% |
| 2010 | -- | $275,642 -0.2% |
| 2009 | -- | $276,297 +2% |
| 2008 | -- | $270,880 +2% |
| 2007 | -- | $265,569 +2% |
| 2006 | -- | $260,363 +2% |
| 2005 | -- | $255,259 +2% |
| 2004 | -- | $250,254 +1.9% |
| 2003 | -- | $245,668 +2% |
| 2002 | -- | $240,852 +2% |
| 2001 | -- | $236,130 |
Find assessor info on the county website
Neighborhood: 91941
Nearby homes
- $1,423,5007 bd4 ba3.2k sqft8674 Echo Dr, La Mesa, CA 91941Off Market
- $1,045,0003 bd2 ba1.8k sqft8690 Echo Dr, La Mesa, CA 91941Off Market
- $910,3004 bd2 ba1.4k sqft4301 Corte Sano, La Mesa, CA 91941Off Market

- $795,7004 bd2 ba1.4k sqft4307 Corte Sano, La Mesa, CA 91941Off Market
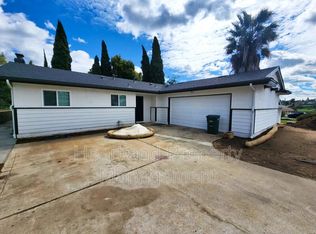
- $1,299,9994 bd3 ba2.4k sqft8710 Echo Dr, La Mesa, CA 91941For Sale
- $900,8004 bd2 ba1.4k sqft4313 Corte Sano, La Mesa, CA 91941Off Market
- $1,112,1003 bd2 ba2k sqft8643 Echo Dr, La Mesa, CA 91941Off Market
- $1,477,1004 bd2 ba2.7k sqft8639 Echo Dr, La Mesa, CA 91941Off Market
Nearby schools
GreatSchools rating
- 6/10Lemon Avenue Elementary SchoolGrades: K-5Distance: 0.8 mi
- 9/10La Mesa Arts AcademyGrades: 5-8Distance: 1.1 mi
- 4/10Mount Miguel High SchoolGrades: 9-12Distance: 2.4 mi
Get a cash offer in 3 minutes
Find out how much your home could sell for in as little as 3 minutes with a no-obligation cash offer.
Estimated market value
$893,300
Get a cash offer in 3 minutes
Find out how much your home could sell for in as little as 3 minutes with a no-obligation cash offer.
Estimated market value
$893,300
- California
- San Diego County
- La Mesa
- 91941
- 8686 Echo Dr
Nearby cities
Nearby zip codes
Other La Mesa Topics
