OFFERS DUE MONDAY, AUG 28 AT 7 PM. Introducing a turnkey residence in Ypsilanti Township, boasting 1926 SF above grade. Nestled against a backdrop of lush woodland, with no backyard neighbors, this two-story gem offers a harmonious blend of modern comfort and natural beauty. Newer hardwood floors on the 1st floor enhance the seamless flow of the open floor plan. The spacious family room, complete with a gas fireplace, provides an inviting area for relaxation. The large kitchen features new appliances, plentiful counterspace, and a convenient breakfast bar. The 1st floor laundry room and powder add convenience. 3 bedrooms and 2.1 baths, the primary suite stands out with a walk-in closet system and an expansive bathroom featuring 2 sinks, shower, and indulgent soaker tub. The basement holds the promise of limitless possibilities, ready for your personal touch. A two-car attached garage ensures both security and practicality. Fresh exterior paint and an abundance of new interior paint infuse the home with a renewed vibrancy. Situated near shopping destinations, Lincoln Schools and low township taxes. Embrace a lifestyle of comfort, style, and convenience in this remarkable Ypsilanti Township home.
Sold for $355,000
$355,000
8686 Lilly Dr, Ypsilanti, MI 48197
3beds
1,926sqft
Single Family Residence
Built in 2004
0.25 Acres Lot
$392,800 Zestimate®
$184/sqft
$2,634 Estimated rent
Home value
$392,800
$373,000 - $412,000
$2,634/mo
Zestimate® history
Owner options
List your home for rent
$2,634/mo
Rent Zestimate®
Find your next renter with Zillow Rental Manager. Plus, with online applications, you can quickly screen prospective tenants – for free.
$2,634/mo
Rent Zestimate®
Refinance and save
$2,496/mo
Est. payment
Refinancing to a lower rate could help reduce your monthly payments and save thousands over the life of the loan.
$2,496/mo
Est. payment
Explore your selling options
Work with a Zillow partner agent
Leverage their expertise and Zillow's premium Showcase listings to get your home seen by more buyers.
Get startedList with your own agent
Get your home in front of millions of buyers by listing it on Zillow.
Learn how to do itSell it yourself
Take full control of how buyers see your home on Zillow by listing For Sale by Owner (FSBO).
List your homeWhat's special
Gas fireplaceModern comfortLarge kitchenNew interior paintPrimary suiteNew appliancesPlentiful counterspace
Zillow last checked:
Listing updated:
Listed by:
Jean Wedemeyer 734-604-2523,
Reinhart Realtors
Bought with:
David King, 6501403846
Howard Hanna Clarkston
Source: MiRealSource,MLS#: 50119989 Originating MLS: MiRealSource
Originating MLS: MiRealSourceFacts & features
Interior
Bedrooms & bathrooms
- Bedrooms: 3
- Bathrooms: 3
- Full bathrooms: 2
- 1/2 bathrooms: 1
Bedroom 1
- Level: Upper
- Area: 225
- Dimensions: 15 x 15
Bedroom 2
- Level: Upper
- Area: 121
- Dimensions: 11 x 11
Bedroom 3
- Level: Upper
- Area: 100
- Dimensions: 10 x 10
Bathroom 1
- Level: Upper
Bathroom 2
- Level: Upper
Dining room
- Level: Entry
Family room
- Level: Entry
Kitchen
- Level: Entry
Living room
- Level: Entry
Heating
- Forced Air, Natural Gas
Cooling
- Central Air
Appliances
- Laundry: Entry
Features
- Basement: Full
- Number of fireplaces: 1
Interior area
- Total structure area: 2,886
- Total interior livable area: 1,926 sqft
- Finished area above ground: 1,926
- Finished area below ground: 0
Property
Parking
- Total spaces: 2
- Parking features: Attached, Electric in Garage
- Attached garage spaces: 2
Features
- Levels: Two
- Stories: 2
- Frontage type: Road
- Frontage length: 65
Lot
- Size: 0.25 Acres
- Dimensions: 65 x 112
Details
- Parcel number: K1127127183
- Special conditions: Private
Construction
Type & style
- Home type: SingleFamily
- Architectural style: Colonial
- Property subtype: Single Family Residence
Materials
- Brick, Vinyl Siding
- Foundation: Basement
Condition
- New construction: No
- Year built: 2004
Utilities & green energy
- Sewer: Public Sanitary
- Water: Public
Community & HOA
Community
- Subdivision: Whispering Meadows
HOA
- Has HOA: Yes
- HOA fee: $110 quarterly
- HOA name: Whispering Meadows Subdivision Assoc.
- HOA phone: 248-586-9700
Location
- Region: Ypsilanti
Financial & listing details
- Price per square foot: $184/sqft
- Tax assessed value: $360,200
- Annual tax amount: $5,325
- Date on market: 8/24/2023
- Cumulative days on market: 26 days
- Listing agreement: Exclusive Right To Sell
- Listing terms: Cash,Conventional
Price history
| Date | Event | Price |
|---|---|---|
| 9/19/2023 | Sold | $355,000+1.7%$184/sqft |
Source:  MiRealSource #50119989 Report a problem MiRealSource #50119989 Report a problem | ||
| 8/29/2023 | Contingent | $349,000$181/sqft |
Source:  AAABOR #3297764 Report a problem AAABOR #3297764 Report a problem | ||
| 8/25/2023 | Listed for sale | $349,000+87.6%$181/sqft |
Source: MiRealSource #50119989 Report a problem | ||
| 12/26/2014 | Sold | $186,000-11.4%$97/sqft |
Source: Public Record Report a problem | ||
| 10/15/2014 | Price change | $209,900-2.3%$109/sqft |
Source: Coldwell Banker Weir Manuel #214080780 Report a problem | ||
| 9/23/2014 | Price change | $214,900-2.3%$112/sqft |
Source: Coldwell Banker Weir Manuel #214080780 Report a problem | ||
| 8/7/2014 | Listed for sale | $219,900+139%$114/sqft |
Source: Coldwell Banker Weir Manuel #214080780 Report a problem | ||
| 6/18/2009 | Sold | $92,000-58.3%$48/sqft |
Source: Public Record Report a problem | ||
| 7/16/2008 | Sold | $220,532-4.1%$115/sqft |
Source: Public Record Report a problem | ||
| 6/6/2005 | Sold | $229,985$119/sqft |
Source: Public Record Report a problem | ||
Public tax history
| Year | Property taxes | Tax assessment |
|---|---|---|
| 2025 | $8,100 | $180,100 +9.1% |
| 2024 | -- | $165,100 +10.7% |
| 2023 | -- | $149,200 +14.9% |
| 2022 | -- | $129,900 +3.5% |
| 2021 | -- | $125,500 +4.5% |
| 2020 | -- | $120,100 +9.3% |
| 2019 | -- | $109,900 +7.6% |
| 2018 | -- | $102,100 +0.6% |
| 2017 | $4,494 | $101,500 +7.1% |
| 2016 | $4,494 +28.6% | $94,783 +0.3% |
| 2015 | $3,494 | $94,500 +26.4% |
| 2014 | $3,494 | $74,752 |
| 2013 | $3,494 | $74,752 +2.4% |
| 2012 | -- | $73,000 -3.3% |
| 2011 | -- | $75,500 -10.7% |
| 2010 | -- | $84,500 -14.8% |
| 2009 | -- | $99,200 -7.3% |
| 2008 | -- | $107,000 -5.5% |
| 2007 | -- | $113,200 +1.6% |
| 2005 | -- | $111,400 +259.4% |
| 2004 | -- | $31,000 +55% |
| 2003 | -- | $20,000 |
| 2002 | $319 | $20,000 |
| 2001 | -- | $20,000 |
| 2000 | -- | -- |
Find assessor info on the county website
Neighborhood: 48197
Nearby homes
- $355,0003 bd3 ba1.5k sqft8680 Lilly Dr, Ypsilanti, MI 48197Sold
- $417,7003 bd2 ba1.9k sqft8692 Lilly Dr, Ypsilanti, MI 48197Off Market
- $330,0004 bd3 ba2.3k sqft8674 Lilly Dr, Ypsilanti, MI 48197Sold
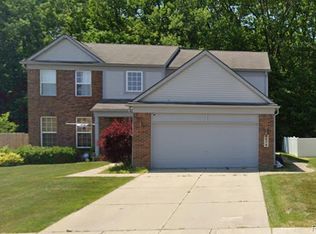
- $377,2003 bd2 ba1.9k sqft8689 Lilly Dr, Ypsilanti, MI 48197Off Market
- $427,1003 bd2 ba1.9k sqft8698 Lilly Dr, Ypsilanti, MI 48197Off Market
- $483,2004 bd2 ba2.3k sqft8683 Lilly Dr, Ypsilanti, MI 48197Off Market
- $426,1004 bd3 ba2.4k sqft8668 Lilly Dr, Ypsilanti, MI 48197Off Market
- $510,4003 bd3 ba2.2k sqft8677 Lilly Dr, Ypsilanti, MI 48197Off Market
Nearby schools
GreatSchools rating
- 6/10Bishop Elementary SchoolGrades: K-5Distance: 2.6 mi
- 5/10Lincoln Middle SchoolGrades: 6-8Distance: 2.6 mi
- 4/10Lincoln Senior High SchoolGrades: 9-12Distance: 2.8 mi
Schools provided by the listing agent
- Elementary: Lincoln
- Middle: Lincoln Middle School
- High: Lincoln High School
- District: Lincoln Cons School District
Source: MiRealSource. This data may not be complete. We recommend contacting the local school district to confirm school assignments for this home.
Get a cash offer in 3 minutes
Find out how much your home could sell for in as little as 3 minutes with a no-obligation cash offer.
Estimated market value
$392,800
Get a cash offer in 3 minutes
Find out how much your home could sell for in as little as 3 minutes with a no-obligation cash offer.
Estimated market value
$392,800
- Michigan
- Washtenaw County
- Ypsilanti
- 48197
- 8686 Lilly Dr
Nearby cities
Nearby neighborhoods
Nearby zip codes
Other Ypsilanti Topics
