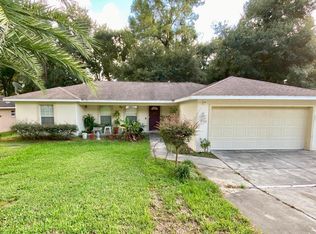
Affordable Florida Living! This three-bedroom, two-bath home features an open floor plan and is situated in the rolling hills of Marion County, within the Orange Blossom Hills community in Central Florida, just north of The Villages in Summerfield. This home offers a newer 2021 roof, stainless steel LG kitchen appliances with cabinet lighting, decorative ceiling fans, and a 10 x 29 concrete patio ideal for grilling and chilling! The 9 x 7 laundry room includes a Maytag washer and dryer, overhead cabinets, a laundry sink, and extra storage space. A pocket door creates privacy for two spare bedrooms and a bathroom with tub/shower combo. Additional features include an 8 x 5 seating area in a spare bedroom and a master suite with a large walk-in closet, double sinks, water closet, walk-in shower, and linen closet. The main living area features Diamond Living laminate flooring, which is also used for a custom wall finish that enhances the space! There currently is an active home protection plan by Cinch Home Services that is transferrable for a nominal fee to the new owners. Located within minutes of the The Villages Town Squares, medical facilities, shopping, recreation, restaurants, entertainment and more! Within two plus hours from Orlando International Airport, Disney Theme Parks, Universal Studios, SeaWorld, Busch Gardens, Kennedy Space Center, Tarpon Springs, Historical St. Augustine, Outlet Malls, and our Nation’s most iconic Beaches! Make this home yours today!
Sold for $269,900
Zillow last checked:
Listing updated:
Bought with:
Mark Coleman, 3612199
HOMAN REALTY GROUP INC
Source: Stellar MLS,MLS#: G5106498 Originating MLS: Lake and Sumter
Originating MLS: Lake and Sumter
Price history
| Date | Event | Price |
|---|---|---|
| 7/1/2026 | Sold | $269,900$142/sqft |
Source:  Stellar MLS #G5106498 Report a problem Stellar MLS #G5106498 Report a problem | ||
| 6/1/2026 | Pending sale | $269,900$142/sqft |
Source: Stellar MLS #G5106498 Report a problem | ||
| 5/4/2026 | Price change | $269,900-3.6%$142/sqft |
Source: Stellar MLS #G5106498 Report a problem | ||
| 3/24/2026 | Price change | $279,900-1.8%$147/sqft |
Source: Stellar MLS #G5106498 Report a problem | ||
| 3/7/2026 | Listed for sale | $284,900$150/sqft |
Source: Stellar MLS #G5106498 Report a problem | ||
| 2/25/2026 | Pending sale | $284,900$150/sqft |
Source: Stellar MLS #G5106498 Report a problem | ||
| 2/14/2026 | Price change | $284,900-3.4%$150/sqft |
Source: Stellar MLS #G5106498 Report a problem | ||
| 1/14/2026 | Listed for sale | $294,900-1.7%$155/sqft |
Source: Stellar MLS #G5106498 Report a problem | ||
| 11/10/2024 | Listing removed | $299,900$158/sqft |
Source: Stellar MLS #O6184695 Report a problem | ||
| 7/9/2024 | Price change | $299,9000%$158/sqft |
Source: Stellar MLS #O6184695 Report a problem | ||
| 4/26/2024 | Price change | $300,000-3.2%$158/sqft |
Source: Stellar MLS #O6184695 Report a problem | ||
| 4/16/2024 | Price change | $309,9000%$163/sqft |
Source: Stellar MLS #O6184695 Report a problem | ||
| 3/8/2024 | Listed for sale | $310,000-1.6%$163/sqft |
Source: Stellar MLS #O6184695 Report a problem | ||
| 2/28/2024 | Listing removed | -- |
Source: Owner Report a problem | ||
| 2/3/2024 | Listed for sale | $315,000-3.9%$166/sqft |
Source: Owner Report a problem | ||
| 4/27/2023 | Listing removed | -- |
Source: Stellar MLS #OM651972 Report a problem | ||
| 3/21/2023 | Price change | $327,900-1.5%$172/sqft |
Source: Stellar MLS #OM651972 Report a problem | ||
| 3/9/2023 | Price change | $332,900-2.1%$175/sqft |
Source: Stellar MLS #OM651972 Report a problem | ||
| 2/14/2023 | Price change | $339,900-1.5%$179/sqft |
Source: Stellar MLS #OM651972 Report a problem | ||
| 1/26/2023 | Listed for sale | $345,000+50%$181/sqft |
Source: Stellar MLS #OM651972 Report a problem | ||
| 3/2/2021 | Sold | $230,000+1433.3%$121/sqft |
Source: Public Record Report a problem | ||
| 9/21/2004 | Sold | $15,000+70.5%$8/sqft |
Source: Public Record Report a problem | ||
| 3/29/2004 | Sold | $8,800$5/sqft |
Source: Public Record Report a problem | ||
Nearby homes
Get a cash offer in 3 minutes
Find out how much your home could sell for in as little as 3 minutes with a no-obligation cash offer.
Estimated market value
$270,700
