Welcome to the epitome of COASTAL LIVING! Accentuated by lofty 10' ceilings, this condo offers the expansive feel of a single-family home while providing all the convenience of condo living. Double entry doors lead into the sprawling screened courtyard, ideal for al fresco dining & relaxation. This outdoor haven includes a heated spool w/invigorating jets & cascading waterfalls - it's like having your own miniature resort right outside your door. The kitchen is a chef's dream w/gas stove, granite counters & pantry. No shortage of closet space as the primary bedroom suite alone has 4 closets, including a walk-in. Double sink vanity, jetted tub & tile walk-in shower complete the suite. Spacious guest bedrooms feature new carpet & picturesque views of the community pond & fountain. Storm shutters, newer roof, tankless hot water heater, TWO car garage w/epoxy floor & bring your larger furry friends too! If you're craving the laid-back vibes of coastal living without sacrificing the space of a single-family home, this condo is calling your name. Seize the opportunity to make this slice of paradise your own!
Sold for $450,000
$450,000
8686 Villanova Dr #201, Cape Canaveral, FL 32920
3beds
1,507sqft
Condominium
Built in 2004
-- sqft lot
$443,300 Zestimate®
$299/sqft
$2,479 Estimated rent
Home value
$443,300
$417,000 - $470,000
$2,479/mo
Zestimate® history
Owner options
List your home for rent
$2,479/mo
Rent Zestimate®
Find your next renter with Zillow Rental Manager. Plus, with online applications, you can quickly screen prospective tenants – for free.
$2,479/mo
Rent Zestimate®
Refinance and save
$3,756/mo
Est. payment
Refinancing to a lower rate could help reduce your monthly payments and save thousands over the life of the loan.
$3,756/mo
Est. payment
Explore your selling options
Work with a Zillow partner agent
Leverage their expertise and Zillow's premium Showcase listings to get your home seen by more buyers.
Get startedList with your own agent
Get your home in front of millions of buyers by listing it on Zillow.
Learn how to do itSell it yourself
Take full control of how buyers see your home on Zillow by listing For Sale by Owner (FSBO).
List your homeWhat's special
Zillow last checked:
Listing updated:
Listed by:
Kelly Ann Bruno LLC 321-749-5355,
Florida Lifestyle Realty LLC
Bought with:
Jason Watts, 3595498
Realty 2000 One
Source: Space Coast AOR,MLS#: 1014330
Facts & features
Interior
Bedrooms & bathrooms
- Bedrooms: 3
- Bathrooms: 2
- Full bathrooms: 2
Primary bedroom
- Description: Carpet, sliders to courtyard, 3 closets
- Level: First
- Area: 329.6
- Dimensions: 16.00 x 20.60
Bedroom 2
- Description: New carpet, pond view, ceiling fan/light
- Level: First
- Area: 137.64
- Dimensions: 11.10 x 12.40
Bedroom 3
- Description: New carpet, pond view, walk-in closet, fan/light
- Level: First
- Area: 129.28
- Dimensions: 10.10 x 12.80
Primary bathroom
- Description: Tile floor, double vanity, walk-in tile shower
- Level: First
- Area: 119.88
- Dimensions: 11.10 x 10.80
Bathroom 2
- Description: Vinyl floor, tile tub/shower
- Level: First
- Area: 39.82
- Dimensions: 7.11 x 5.60
Dining room
- Description: Vinyl floor, French doors to courtyard
- Level: First
- Area: 78.99
- Dimensions: 11.11 x 7.11
Kitchen
- Description: Vinyl floor, granite counters, pantry, ceiling fan
- Level: First
- Area: 190.92
- Dimensions: 11.10 x 17.20
Living room
- Description: Vinyl floor, ceiling fan/light
- Level: First
- Area: 227.5
- Dimensions: 18.20 x 12.50
Other
- Description: Courtyard, jetted spool w/waterfall, closet
- Level: First
- Area: 778.27
- Dimensions: 22.30 x 34.90
Heating
- Central, Electric
Cooling
- Central Air, Electric
Appliances
- Included: Dishwasher, Disposal, Dryer, Gas Oven, Gas Range, Ice Maker, Microwave, Refrigerator, Tankless Water Heater, Washer
- Laundry: Gas Dryer Hookup, In Garage
Features
- Breakfast Bar, Ceiling Fan(s), Pantry, Primary Bathroom -Tub with Separate Shower, Walk-In Closet(s)
- Flooring: Carpet, Tile, Vinyl
- Has fireplace: No
Interior area
- Total interior livable area: 1,507 sqft
Property
Parking
- Total spaces: 2
- Parking features: Attached, Garage, Garage Door Opener, Guest
- Attached garage spaces: 2
Features
- Levels: One
- Stories: 1
- Exterior features: Courtyard, Storm Shutters
- Pool features: Heated, In Ground, Other
- Has spa: Yes
- Spa features: Heated, In Ground, Private
- Has view: Yes
- View description: Pond, Water
- Has water view: Yes
- Water view: Pond,Water
- Waterfront features: Pond
Lot
- Size: 0.32 Acres
- Features: Sprinklers In Front, Sprinklers In Rear
Details
- Additional parcels included: 2458036
- Parcel number: 2437150000506.A0000.00
- Special conditions: Standard
Construction
Type & style
- Home type: Condo
- Architectural style: Villa
- Property subtype: Condominium
Materials
- Concrete, Stucco
- Roof: Tile
Condition
- New construction: No
- Year built: 2004
Utilities & green energy
- Electric: 200+ Amp Service
- Sewer: Public Sewer
- Water: Public
- Utilities for property: Cable Connected, Electricity Connected, Natural Gas Connected, Sewer Connected, Water Connected
Community & HOA
Community
- Subdivision: Bayport Condo Ph I
HOA
- Has HOA: Yes
- Amenities included: Cable TV, Car Wash Area, Clubhouse, Maintenance Grounds, Maintenance Structure, Management - Full Time, Management - Off Site, Pool, Trash, Water
- Services included: Cable TV, Insurance, Internet, Maintenance Grounds, Maintenance Structure, Pest Control, Sewer, Trash, Water
- HOA fee: $750 monthly
- HOA name: Bayport Condo- Prestige: prestigeofbrevard@att.net
- HOA phone: 321-501-0654
Location
- Region: Cape Canaveral
Financial & listing details
- Price per square foot: $299/sqft
- Tax assessed value: $377,380
- Annual tax amount: $2,493
- Date on market: 5/18/2024
- Listing terms: Cash,Conventional,VA Loan
- Road surface type: Asphalt
Price history
| Date | Event | Price |
|---|---|---|
| 7/10/2024 | Sold | $450,000-2%$299/sqft |
Source: Space Coast AOR #1014330 Report a problem | ||
| 6/7/2024 | Pending sale | $459,000$305/sqft |
Source: Space Coast AOR #1014330 Report a problem | ||
| 5/28/2024 | Contingent | $459,000$305/sqft |
Source: Space Coast AOR #1014330 Report a problem | ||
| 5/18/2024 | Listed for sale | $459,000+92.1%$305/sqft |
Source: Space Coast AOR #1014330 Report a problem | ||
| 5/2/2014 | Sold | $239,000-0.4%$159/sqft |
Source: Space Coast AOR #688467 Report a problem | ||
| 2/6/2014 | Listed for sale | $239,900+10%$159/sqft |
Source: Coldwell Banker Res RE #688467 Report a problem | ||
| 8/1/2013 | Sold | $218,000-11%$145/sqft |
Source: Space Coast AOR #660495 Report a problem | ||
| 7/13/2013 | Listed for sale | $245,000$163/sqft |
Source: NO COMPANY PROVIDED #660495 Report a problem | ||
| 4/27/2013 | Listing removed | $245,000$163/sqft |
Source: ERA Showcase Properties & Investments, Inc. #660495 Report a problem | ||
| 2/15/2013 | Listed for sale | $245,000-41.7%$163/sqft |
Source: The Real Estate Book #660495 Report a problem | ||
| 12/5/2012 | Listing removed | $1,400$1/sqft |
Source: ERA Showcase Properties and Investments #652420 Report a problem | ||
| 10/21/2012 | Listed for rent | $1,400$1/sqft |
Source: ERA Showcase Properties and Investments #652420 Report a problem | ||
| 4/1/2005 | Sold | $420,000$279/sqft |
Source: Public Record Report a problem | ||
Public tax history
| Year | Property taxes | Tax assessment |
|---|---|---|
| 2025 | $4,481 +79.5% | $377,380 +69.1% |
| 2024 | $2,497 +0.1% | $223,190 +3% |
| 2023 | $2,493 +9.6% | $216,690 +3% |
| 2022 | $2,276 -2.6% | $210,380 +3% |
| 2021 | $2,337 -0.5% | $204,260 +1.4% |
| 2020 | $2,349 -0.1% | $201,440 +2.3% |
| 2019 | $2,351 | $196,920 +1.9% |
| 2018 | $2,351 -0.9% | $193,250 +2.1% |
| 2017 | $2,373 -2% | $189,280 +2.1% |
| 2016 | $2,421 +1.5% | $185,390 +0.7% |
| 2015 | $2,384 -28.1% | $184,110 -4.2% |
| 2014 | $3,318 | $192,130 +19.7% |
| 2013 | -- | $160,450 |
| 2012 | $2,961 -0.1% | -- |
| 2011 | $2,964 -4% | -- |
| 2010 | $3,088 +4.1% | -- |
| 2009 | $2,966 -19% | -- |
| 2008 | $3,662 +12.3% | -- |
| 2007 | $3,261 -0.2% | -- |
| 2005 | $3,268 | -- |
Find assessor info on the county website
Neighborhood: 32920
Nearby homes
- $569,8004 bd3 ba2.8k sqft8688 Villa Nova Dr, Cape Canaveral, FL 32920Off Market

- $633,9004 bd4 ba2.5k sqft8688 E Villanova Dr #202, Cape Canaveral, FL 32920Off Market
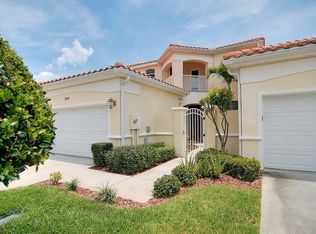
- $520,0004 bd3 ba2.6k sqft8678 Villanova Dr #0, Cape Canaveral, FL 32920Sold

- $425,0003 bd2 ba1.5k sqft8652 Villanova Dr #1001, Cape Canaveral, FL 32920Pending

- $514,6005 bd4 ba2.8k sqft8688 Villanova Dr #202, Cape Canaveral, FL 32920Off Market
- $413,900-- bd-- ba1.6k sqft8690 Villanova Dr #203, Cape Canaveral, FL 32920Off Market
- $487,6004 bd3 ba1.6k sqft8638 Villanova Dr #1202, Cape Canaveral, FL 32920Off Market
- $419,300-- bd-- ba1.5k sqft8632 Villanova Dr #1402, Cape Canaveral, FL 32920Off Market
Nearby schools
GreatSchools rating
- 7/10Cape View Elementary SchoolGrades: PK-6Distance: 1.1 mi
- 7/10Cocoa Beach Junior/Senior High SchoolGrades: 7-12Distance: 5.3 mi
Schools provided by the listing agent
- Elementary: Cape View
- Middle: Cocoa Beach
- High: Cocoa Beach
Source: Space Coast AOR. This data may not be complete. We recommend contacting the local school district to confirm school assignments for this home.
Get a cash offer in 3 minutes
Find out how much your home could sell for in as little as 3 minutes with a no-obligation cash offer.
Estimated market value
$443,300
Get a cash offer in 3 minutes
Find out how much your home could sell for in as little as 3 minutes with a no-obligation cash offer.
Estimated market value
$443,300
- Florida
- Brevard County
- Cape Canaveral
- 32920
- 8686 Villanova Dr Unit 201
Nearby cities
Nearby zip codes
Other Cape Canaveral Topics
