Skip main navigation
Off market
  • $242,800

    8686 Walworth Ct, Jonesboro, GA 30238

    4beds
    3baths
    1,830sqft
    SingleFamily
    Built in 2005
    653 Square Feet Lot
    $242,800 Zestimate®
    $133/sqft
    $2,038 Estimated rent

    Home value

    $242,800

    $231,000 - $255,000

    $2,038/mo

    Zestimate® history
    Loading
    Loading...

    Owner options

    List your home for rent

    $2,038/mo

    Rent Zestimate®

    Find your next renter with Zillow Rental Manager. Plus, with online applications, you can quickly screen prospective tenants – for free.

    Learn more

    $2,038/mo

    Rent Zestimate®

    Refinance and save

    $1,625/mo

    Est. payment

    Refinancing to a lower rate could help reduce your monthly payments and save thousands over the life of the loan.

    See today's rates

    $1,625/mo

    Est. payment

    Explore your selling options

    Work with a Zillow partner agent

    Leverage their expertise and Zillow's premium Showcase listings to get your home seen by more buyers.

    Get started

    List with your own agent

    Get your home in front of millions of buyers by listing it on Zillow.

    Learn how to do it

    Sell it yourself

    Take full control of how buyers see your home on Zillow by listing For Sale by Owner (FSBO).

    List your home

    What's special

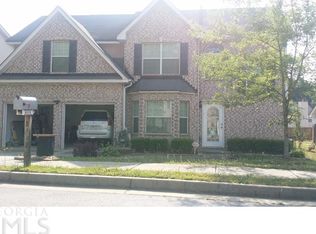
    This beautiful home is like new & move in ready. The new paint and new carpet make this sunny, spacious home, decorator ready. The main level has a welcoming foyer, formal dining room and large kitchen that overlooks a large great room. The back hallway has a powder room, large laundry room, pantry and garage entrance. Upstairs are four bedrooms, each with a trey ceiling, and two bathrooms. The master bedroom is huge with sitting area and large walk-in closet. The home is located in a friendly, quiet neighborhood. 2017-11-01

    This property is off market, which means it's not currently listed for sale or rent on Zillow. This may be different from what's available on other websites or public sources.
    Facts & features

    Interior

    Bedrooms & bathrooms
    • Bedrooms: 4
    • Bathrooms: 3
    Heating
    • Forced air, Gas
    Cooling
    • Central
    Appliances
    • Included: Dishwasher, Garbage disposal, Microwave, Refrigerator
    Features
    • Flooring: Carpet
    • Has fireplace: Yes
    Interior area
    • Total interior livable area: 1,830 sqft

    Property

    Lot
    • Size: 653 sqft
    Details
    • Parcel number: 13244DC019

    Construction

    Type & style
    • Home type: SingleFamily
    Materials
    • Frame
    • Foundation: Slab
    • Roof: Other
    Condition
    • Year built: 2005

    Utilities & green energy

    • Water: Public Water

    Community & neighborhood

    Location
    • Region: Jonesboro

    Other

    Other facts
    • Age Desc: Resale
    • Appliance Desc: Gas Ovn/Rng/Ctop, Gas Water Heater, Smoke/Fire Alarm
    • Assoc Fee Desc: Required
    • Basement Desc: Slab/None
    • Bedroom Desc: Other
    • Home Warranty: Yes
    • Interior: 10 ft+ Ceil Main, 2-Story Foyer, Entrance Foyer, Trey Ceilings, Wall/Wall Carpet, 9 ft + Ceil Main, Perm Attic Stairs
    • Lot Desc: Level, Level Driveway, Corner
    • Kitchen Features: Cabinets Stain, Pantry, View To Fmly Rm, Counter Top - Solid Surface
    • Laundry Features/Location: Laundry Room, Main Level
    • Roof Type: Other
    • Master Bath Features: Sep Tub/Shower
    • Stories: 2 Stories
    • Neighborhood Amenities: Homeowners Assoc, Street Lights, Undergrnd Utils, Walk to Marta
    • Construction Desc: Brick 4 Sides, Brick & Frame
    • Property Category: Residential Detached
    • Road Type: Paved
    • Setting: Other
    • Style: Traditional
    • Water Source: Public Water
    • Sewer Desc: Pub Swr In Strt, Public Sewer
    • Special Circumstances: Sold As/Is
    • High School: Mundys Mill
    • Elementary School: Swint
    • Owner Financing?: 0
    • Tax Year: 2016
    • Tennis on Property?: 0
    • Swim/Tennis Fee: 0
    • Waterfront Footage: 0
    • Taxes: 1785
    • Middle School: Mundys Mill
    • Association Fee Frequency: Annually
    • Master Association Fee Frequency: Annually
    • Acreage Source: Public Records
    • Tax ID: 13-0244D-00C-019

    Price history

    DateEventPrice
    10/27/2017Sold$155,000-2.5%$85/sqft
    Source: FMLS GA #5882617 Report a problem
    9/2/2017Pending sale$159,000$87/sqft
    Source: BHHS Georgia Properties-Buckhead #5882617 Report a problem
    8/25/2017Price change$159,000-5.9%$87/sqft
    Source: BHHS Georgia Properties-Buckhead #5882617 Report a problem
    8/9/2017Listed for sale$169,000+2.3%$92/sqft
    Source: Berkshire Hathaway HomeServices Georgia Properties #5882617 Report a problem
    6/22/2015Listing removed$1,095$1/sqft
    Source: Atlanta South Rental Homes Report a problem
    4/14/2015Listed for rent$1,095+10.1%$1/sqft
    Source: Atlanta South Rental Homes Report a problem
    4/8/2014Listing removed$995$1/sqft
    Source: Gatekeeper Management, LLC Report a problem
    2/26/2014Listed for rent$995$1/sqft
    Source: Gatekeeper Management, LLC Report a problem
    6/13/2013Listing removed$995$1/sqft
    Source: Gatekeeper Management, LLC Report a problem
    4/2/2013Listed for rent$995$1/sqft
    Source: Gatekeeper Management, LLC Report a problem
    8/8/2005Sold$165,200$90/sqft
    Source: Public Record Report a problem

    Public tax history

    YearProperty taxesTax assessment
    2025$3,053 +1.8%$88,720 +3.3%
    2024$3,000 +13.9%$85,920 -14%
    2023$2,633 +10.3%$99,880 +43%
    2022$2,386 +18.7%$69,840 +16.5%
    2021$2,011 +3.5%$59,960 +4.1%
    2020$1,943 +9.6%$57,624 -56.3%
    2019$1,772 -11.3%$131,782 +173%
    2018$1,997 +11.5%$48,263 +12%
    2017$1,792 +0.4%$43,106 +0.4%
    2016$1,785 $42,942
    2015$1,785 +9.3%--
    2014$1,633 +57%$28,741
    2013$1,040 +35.3%--
    2012$769 -40.3%--
    2011$1,288 +14.6%--
    2010$1,124 -26.2%--
    2009$1,523 +12.5%--
    2008$1,353 +1.3%--
    2007$1,336 -11.8%--
    2006$1,515 --

    Find assessor info on the county website

    Neighborhood: 30238

    Nearby schools

    GreatSchools rating
    Schools provided by the listing agent
    • Elementary: Swint
    • Middle: Mundys Mill
    • High: Mundys Mill

    Source: The MLS. This data may not be complete. We recommend contacting the local school district to confirm school assignments for this home.

    Get a cash offer in 3 minutes
    Find out how much your home could sell for in as little as 3 minutes with a no-obligation cash offer.
    Estimated market value
    $242,800
    Get a cash offer in 3 minutes
    Find out how much your home could sell for in as little as 3 minutes with a no-obligation cash offer.
    Estimated market value
    $242,800