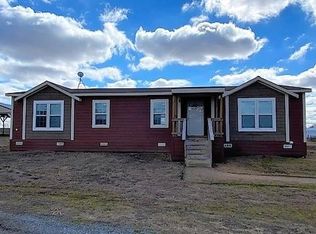
**STONEHOLLOW HOMES**VICTORIA FLOOR PLAN**1-STORY**1-ACRE HOME SITE**3-CAR GARAGE-SIDELOAD*HIGHLY RATED BLUE RIDGE ISD* This stunning single-story Victoria floor plan makes a statement from the moment you arrive with gorgeous drive-up appeal and a full acre of space to call your own. Modern living in the country where the stars at night are big and bright! The kitchen is a showstopper with sunlit vibes, quartz countertops, a farmhouse sink, double ovens, a pot filler over the cooktop, and a custom wood hood—perfect for cooking big or hosting friends. The open-concept family room centers around a large fireplace and sleek western sliding doors, blending cozy comfort with effortless indoor-outdoor living. Work smarter in the private study with built-in shelving for all your books, décor, or dream work-from-home setup. The owner’s retreat is tucked away for privacy and relaxation, while secondary bedrooms give everyone their own space. Step outside to your huge covered patio—ideal for backyard barbecues, sunset hangouts, or just soaking up the quiet of country living. With modern finishes and room to grow, this home is designed for the way you live today. Other FEATURES INCLUDE wood burning fireplace, custom vent hood cabinet, under cabinet lights, ceiling fans, utility sink, baseboards, coach lights on front of home, stainless appliances, full gutters, partial sod, partial sprinkler. So much more!
Sold
Price Unknown
8687 County Road 502, Blue Ridge, TX 75424
4beds
2,792sqft
Single Family Residence
Built in 2025
1.02 Acres Lot
$593,700 Zestimate®
$--/sqft
$2,932 Estimated rent
Home value
$593,700
$564,000 - $629,000
$2,932/mo
Zestimate® history
Loading...
Owner options
List your home for rent
$2,932/mo
Rent Zestimate®
Find your next renter with Zillow Rental Manager. Plus, with online applications, you can quickly screen prospective tenants – for free.
$2,932/mo
Rent Zestimate®
Refinance and save
$400/mo
Est. payment
Refinancing to a lower rate could help reduce your monthly payments and save thousands over the life of the loan.
$400/mo
Est. payment
Explore your selling options
Work with a Zillow partner agent
Leverage their expertise and Zillow's premium Showcase listings to get your home seen by more buyers.
Get startedList with your own agent
Get your home in front of millions of buyers by listing it on Zillow.
Learn how to do itSell it yourself
Take full control of how buyers see your home on Zillow by listing For Sale by Owner (FSBO).
List your homeWhat's special
Gas fireplaceLarge fireplaceModern finishesSunlit vibesHuge covered patioSleek western sliding doorsCeiling fans
Zillow last checked:
Listing updated:
Listed by:
Kathryn Corey 0624890 469-222-5335,
Monument Realty 214-705-7827
Bought with:
Kimberly Miller
Ebby Halliday Realtors
Source: NTREIS,MLS#: 21082096
Facts & features
Interior
Bedrooms & bathrooms
- Bedrooms: 4
- Bathrooms: 3
- Full bathrooms: 3
Primary bedroom
- Features: Ceiling Fan(s), Double Vanity, En Suite Bathroom, Sitting Area in Primary, Separate Shower
- Level: First
- Dimensions: 15 x 18
Bedroom
- Features: En Suite Bathroom, Split Bedrooms, Walk-In Closet(s)
- Level: First
- Dimensions: 12 x 14
Bedroom
- Features: Split Bedrooms, Walk-In Closet(s)
- Level: First
- Dimensions: 11 x 14
Bedroom
- Features: Split Bedrooms, Walk-In Closet(s)
- Level: Second
- Dimensions: 12 x 12
Primary bathroom
- Features: Double Vanity, Granite Counters, Stone Counters, Sitting Area in Primary, Separate Shower
- Level: First
- Dimensions: 1 x 1
Dining room
- Level: First
- Dimensions: 11 x 14
Kitchen
- Features: Breakfast Bar, Built-in Features, Granite Counters, Kitchen Island, Pantry, Pot Filler, Stone Counters
- Level: First
- Dimensions: 10 x 20
Living room
- Features: Ceiling Fan(s), Fireplace
- Level: First
- Dimensions: 20 x 21
Office
- Features: Built-in Features, Ceiling Fan(s)
- Level: First
- Dimensions: 11 x 14
Utility room
- Features: Utility Room
- Level: First
- Dimensions: 6 x 7
Heating
- Central, Fireplace(s), Heat Pump
Cooling
- Central Air, Ceiling Fan(s), Electric
Appliances
- Included: Double Oven, Dishwasher, Electric Range, Electric Water Heater, Disposal, Microwave
- Laundry: Washer Hookup, Dryer Hookup, ElectricDryer Hookup, Laundry in Utility Room
Features
- Built-in Features, Decorative/Designer Lighting Fixtures, High Speed Internet, Kitchen Island, Open Floorplan, Pantry, Walk-In Closet(s)
- Flooring: Carpet, Ceramic Tile, Luxury Vinyl Plank, Wood
- Has basement: No
- Number of fireplaces: 1
- Fireplace features: Family Room, Stone, Wood Burning
Interior area
- Total interior livable area: 2,792 sqft
Property
Parking
- Total spaces: 3
- Parking features: Door-Multi, Door-Single, Garage, Garage Door Opener, Garage Faces Side
- Attached garage spaces: 3
Features
- Levels: One
- Stories: 1
- Patio & porch: Patio, Covered
- Exterior features: Rain Gutters
- Pool features: None
Lot
- Size: 1.02 Acres
- Dimensions: 147 x 300 x 147 x 300
- Features: Acreage, Interior Lot, Irregular Lot, Landscaped, Level, Native Plants, Sprinkler System
Details
- Parcel number: 2859663
Construction
Type & style
- Home type: SingleFamily
- Architectural style: Traditional,Detached
- Property subtype: Single Family Residence
Materials
- Brick, Fiber Cement, Radiant Barrier, Stone Veneer
- Foundation: Slab
- Roof: Composition
Condition
- New construction: Yes
- Year built: 2025
Utilities & green energy
- Sewer: Aerobic Septic, Septic Tank
- Water: Rural
- Utilities for property: Septic Available
Green energy
- Energy efficient items: Appliances, Insulation, Rain/Freeze Sensors, Thermostat, Water Heater, Windows
- Indoor air quality: Moisture Control, Integrated Pest Management, Ventilation
- Water conservation: Efficient Hot Water Distribution, Low-Flow Fixtures, Water-Smart Landscaping
Community & neighborhood
Security
- Security features: Carbon Monoxide Detector(s), Smoke Detector(s)
Location
- Region: Blue Ridge
- Subdivision: Pioneer Estates
HOA & financial
HOA
- Has HOA: Yes
- HOA fee: $400 annually
- Services included: Association Management
- Association name: Neighborhood Management
- Association phone: 972-359-1548
Other
Other facts
- Listing terms: Cash,Conventional,VA Loan
Price history
| Date | Event | Price |
|---|---|---|
| 12/31/2025 | Sold | -- |
Source: NTREIS #21082096 Report a problem | ||
| 12/6/2025 | Pending sale | $619,900$222/sqft |
Source: NTREIS #21082096 Report a problem | ||
| 10/18/2025 | Price change | $619,900-2.1%$222/sqft |
Source: NTREIS #21082096 Report a problem | ||
| 10/8/2025 | Listed for sale | $632,900$227/sqft |
Source: NTREIS #21082096 Report a problem | ||
Public tax history
Tax history is unavailable.
Neighborhood: 75424
Nearby schools
GreatSchools rating
- 5/10Blue Ridge Elementary SchoolGrades: PK-5Distance: 3.2 mi
- 6/10Blue Ridge Middle SchoolGrades: 6-8Distance: 3 mi
- 5/10Blue Ridge High SchoolGrades: 9-12Distance: 3.3 mi
Schools provided by the listing agent
- Elementary: Blueridge
- Middle: Blueridge
- High: Blueridge
- District: Blue Ridge ISD
Source: NTREIS. This data may not be complete. We recommend contacting the local school district to confirm school assignments for this home.
Get a cash offer in 3 minutes
Find out how much your home could sell for in as little as 3 minutes with a no-obligation cash offer.
Estimated market value
$593,700
Get a cash offer in 3 minutes
Find out how much your home could sell for in as little as 3 minutes with a no-obligation cash offer.
Estimated market value
$593,700
- Texas
- Collin County
- Blue Ridge
- 75424
- 8687 County Road 502
Nearby cities
Nearby zip codes
Other Blue Ridge Topics
