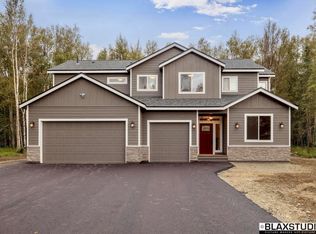
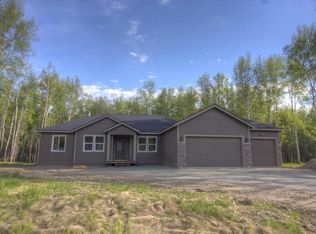
New floor plan from the Alaska Home Builders, LLC that is a must see! Spacious, open main level w/ 11' high ceilings in family/dining area & X-large windows. Gorgeous kitchen w/ double wall oven, huge W/I pantry. Guest suite/den on main level, LVP flooring through first floor. Huge W/I shower w/ dual shower heads in the master suite, stand alone soaking tub, tray ceiling w/ mood lighting. 16x12
This property is not currently displayed as for sale or rent on Zillow. This may be different from what's on other websites or public sources.