Welcome to this wonderfully sophisticated ranch-style home, located in highly sought-after Marshview Landing. This one-owner home has been meticulously maintained and is completely turn-key. Built in 2013 by Dawson Homes, this quality crafted 3 bed/2 bath home features beautiful wood-style flooring in the entryway and kitchen as well as newer carpet throughout (Nov 2023). You'll love the feeling of the open-concept great room and kitchen/dining space with it's vaulted ceilings, gas fireplace and abundance of natural light. The kitchen features granite countertops and newer stainless steel appliances. The primary suite is a private retreat featuring a large attached bathroom and walk-in closet. The laundry room is conveniently located on the main level. The expansive full basement has plenty of storage with great potential for any type of use. The home also features a newer tankless water heater (Sept. 2024) an all home generator (May 2024) with a service plan paid through September 2027, and is wired for a security system. A full list of upgrades can be provided. Outside, the backyard boasts a low-maintenance paver patio with a surrounding fence. The HOA takes care of your weekly lawncare, trash removal and snow plowing so what are you waiting for? Come take a look at this gem before it's gone!
Closed
$425,000
8687 Prairie Grass Ln, Mentor, OH 44060
3beds
1,754sqft
Single Family Residence
Built in 2013
3,049 Square Feet Lot
$416,800 Zestimate®
$242/sqft
$2,301 Estimated rent
Home value
$416,800
$396,000 - $438,000
$2,301/mo
Zestimate® history
Owner options
List your home for rent
$2,301/mo
Rent Zestimate®
Find your next renter with Zillow Rental Manager. Plus, with online applications, you can quickly screen prospective tenants – for free.
$2,301/mo
Rent Zestimate®
Refinance and save
$3,107/mo
Est. payment
Refinancing to a lower rate could help reduce your monthly payments and save thousands over the life of the loan.
$3,107/mo
Est. payment
Explore your selling options
Work with a Zillow partner agent
Leverage their expertise and Zillow's premium Showcase listings to get your home seen by more buyers.
Get startedList with your own agent
Get your home in front of millions of buyers by listing it on Zillow.
Learn how to do itSell it yourself
Take full control of how buyers see your home on Zillow by listing For Sale by Owner (FSBO).
List your homeWhat's special
Gas fireplaceNewer stainless steel appliancesLarge attached bathroomExpansive full basementPrimary suiteVaulted ceilingsOpen-concept great room
Zillow last checked:
Listing updated:
Listed by:
Amanda Alafi 440-289-7258 amanda.alafi@gmail.com,
HomeSmart Real Estate Momentum LLC
Bought with:
Thurston Pope, 2020007352
Berkshire Hathaway HomeServices Professional Realty
William Flaherty, 188835
Berkshire Hathaway HomeServices Professional Realty
Source: MLS Now,MLS#: 5137296 Originating MLS: Lake Geauga Area Association of REALTORS
Originating MLS: Lake Geauga Area Association of REALTORSFacts & features
Interior
Bedrooms & bathrooms
- Bedrooms: 3
- Bathrooms: 2
- Full bathrooms: 2
- Main level bathrooms: 2
- Main level bedrooms: 3
Primary bedroom
- Description: Flooring: Carpet
- Features: Walk-In Closet(s)
- Level: First
- Dimensions: 14 x 16
Bedroom
- Description: Flooring: Carpet
- Level: First
- Dimensions: 11 x 12
Bedroom
- Description: Flooring: Carpet
- Level: First
- Dimensions: 11 x 14
Primary bathroom
- Description: Flooring: Tile
- Level: First
- Dimensions: 14 x 9
Bathroom
- Description: Flooring: Tile
- Level: First
- Dimensions: 7 x 8
Great room
- Description: Flooring: Carpet
- Features: Vaulted Ceiling(s)
- Level: First
- Dimensions: 18 x 22
Kitchen
- Level: First
- Dimensions: 11 x 13
Laundry
- Description: Flooring: Tile
- Level: First
- Dimensions: 6 x 10
Heating
- Forced Air
Cooling
- Central Air, Ceiling Fan(s)
Appliances
- Included: Dishwasher, Microwave, Range, Refrigerator
Features
- Basement: Full,Unfinished,Sump Pump
- Number of fireplaces: 1
- Fireplace features: Gas
Interior area
- Total structure area: 1,754
- Total interior livable area: 1,754 sqft
- Finished area above ground: 1,754
Property
Parking
- Total spaces: 2
- Parking features: Attached, Garage
- Attached garage spaces: 2
Features
- Levels: Two,One
- Stories: 1
- Patio & porch: Awning(s), Patio
- Pool features: None
- Fencing: Back Yard
Lot
- Size: 3,049 Square Feet
Details
- Parcel number: 16D103C000370
- Special conditions: Estate
Construction
Type & style
- Home type: SingleFamily
- Architectural style: Ranch
- Property subtype: Single Family Residence
Materials
- Vinyl Siding
- Roof: Asphalt,Fiberglass
Condition
- Year built: 2013
Details
- Builder name: Dawson Homes
Utilities & green energy
- Sewer: Public Sewer
- Water: Public
Community & HOA
Community
- Security: Smoke Detector(s)
- Subdivision: The Villages Of Marshview Landing
HOA
- Has HOA: Yes
- Services included: Association Management, Common Area Maintenance, Maintenance Grounds, Reserve Fund, Snow Removal, Trash
- HOA fee: $230 monthly
- HOA name: The Villages Of Marshview Landing
Location
- Region: Mentor
Financial & listing details
- Price per square foot: $242/sqft
- Tax assessed value: $330,870
- Annual tax amount: $4,394
- Date on market: 7/7/2025
- Cumulative days on market: 3 days
Price history
| Date | Event | Price |
|---|---|---|
| 8/18/2025 | Sold | $425,000+1.2%$242/sqft |
Source:  MLS Now #5137296 Report a problem MLS Now #5137296 Report a problem | ||
| 7/10/2025 | Pending sale | $420,000$239/sqft |
Source: MLS Now #5137296 Report a problem | ||
| 7/7/2025 | Listed for sale | $420,000+90.1%$239/sqft |
Source: MLS Now #5137296 Report a problem | ||
| 4/23/2013 | Sold | $220,900$126/sqft |
Source: MLS Now #3461813 Report a problem | ||
Public tax history
| Year | Property taxes | Tax assessment |
|---|---|---|
| 2025 | $3,545 -12.3% | $115,810 +0.9% |
| 2024 | $4,043 -9.7% | $114,800 +7.5% |
| 2023 | $4,476 -0.9% | $106,840 |
| 2022 | $4,519 -0.3% | $106,840 |
| 2021 | $4,532 +2.2% | $106,840 +15% |
| 2020 | $4,434 -0.1% | $92,900 |
| 2019 | $4,439 +17.1% | $92,900 +20.1% |
| 2018 | $3,792 | $77,360 |
| 2017 | $3,792 +0.6% | $77,360 |
| 2016 | $3,769 +9.7% | $77,360 |
| 2015 | $3,437 -1.5% | $77,360 |
| 2014 | $3,488 +327.4% | $77,360 +396.2% |
| 2013 | $816 -0.4% | $15,590 |
| 2012 | $819 +6.9% | $15,590 |
| 2011 | $767 -11.1% | $15,590 -10% |
| 2010 | $862 +5.6% | $17,330 +0% |
| 2009 | $817 -2.6% | $17,325 -10% |
| 2008 | $839 +12.8% | $19,250 +10% |
| 2007 | $743 -56.4% | $17,500 |
| 2006 | $1,706 | $17,500 +2488.8% |
| 2005 | -- | $676 |
Find assessor info on the county website
Neighborhood: 44060
Nearby homes
- $350,0003 bd2 ba1.5k sqft8689 Prairie Grass Ln, Mentor, OH 44060Sold
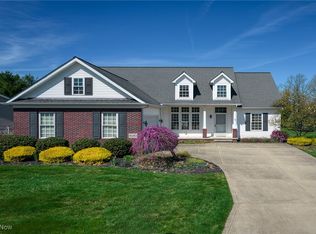
- $386,0003 bd3 ba2k sqft8685 Prairie Grass Ln, Mentor, OH 44060Off Market
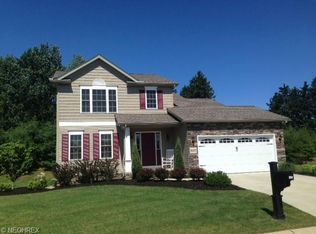
- $383,7003 bd2 ba1.4k sqft8691 Prairie Grass Ln, Mentor, OH 44060Off Market
- $371,8003 bd2 ba1.6k sqft8683 Prairie Grass Ln, Mentor, OH 44060Off Market
- $451,1003 bd2 ba1.8k sqft8688 Prairie Grass Ln, Mentor, OH 44060Off Market
- $375,3003 bd3 ba2k sqft8686 Prairie Grass Ln, Mentor, OH 44060Off Market
- $156,8002 bd1 ba864 sqft5575 Becker Ave, Mentor, OH 44060Off Market
- $430,0005 bd4 ba2.9k sqft8682 Prairie Grass Ln, Mentor, OH 44060Sold
Nearby schools
GreatSchools rating
- 7/10Orchard Hollow Elementary SchoolGrades: K-5Distance: 1.1 mi
- 7/10Shore Middle SchoolGrades: 6-8Distance: 0.8 mi
- 8/10Mentor High SchoolGrades: 9-12Distance: 1.8 mi
Schools provided by the listing agent
- District: Mentor EVSD - 4304
Source: MLS Now. This data may not be complete. We recommend contacting the local school district to confirm school assignments for this home.
Get a cash offer in 3 minutes
Find out how much your home could sell for in as little as 3 minutes with a no-obligation cash offer.
Estimated market value
$416,800
Get a cash offer in 3 minutes
Find out how much your home could sell for in as little as 3 minutes with a no-obligation cash offer.
Estimated market value
$416,800
- Ohio
- Lake County
- Mentor
- 44060
- 8687 Prairie Grass Ln
Nearby cities
Nearby zip codes
Other Mentor Topics
