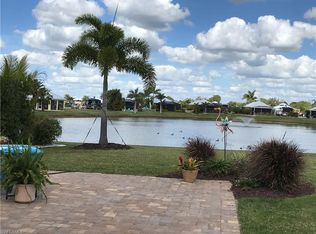
This 1,000 square foot casita boasts the largest lot in the community, and is wrapped in lush, tropical landscaping. Step through the custom sea turtle bi-swing entry gates, and you'll discover each aspect of the property has been meticulously designed. As you walk through, you'll notice each room is tastefully furnished, inviting you into a turnkey world of luxury, complete with custom crown molding and fine trim work. The full-sized kitchen is a chef's paradise, featuring marine-grade cabinets, custom granite, and top notch appliances. The bedroom suite offers a serene escape with room to spare, and high-end, imported furnishings to provide a touch of luxury. An equally impressive bathroom features a walk-in Roman shower with dual shower heads, dual sinks, and a linen closet. There's even a dedicated office space, blending functionality with this home's elegant design. Also under AC is the golf cart garage, with custom storage solutions, marrying elegance with practicality. Step outside to find not one, but two granite-topped BBQ islands with a premium stainless steel rotisserie grill, a mini fridge, and a prep sink with hot water. For the ultimate relaxation, unwind in the Master Spa Twilight 8.2 series hot tub. For the discerning few who seek unparalleled quality, this casita stands as the pinnacle of luxury casita living. Thornton Creek Motorcoach Resort is a Class A only community that is home to large, privately deeded lots with custom, site-built casitas. The resort spans 58 acres and includes 99 lots, along with 6 lakes, offering a serene environment. Residents can enjoy the natural beauty while having access to modern amenities. Unwind and socialize at the clubhouse, complete with a refreshing pool and a screened lanai. Stay active and competitive at the pickleball courts and gym. Pet owners will appreciate the convenience of a fenced dog park, while golf enthusiasts can take advantage of the resort's proximity to a golf course, where resort owners can enjoy complimentary access to the driving range. For those with boats and trailers, the resort offers an optional private storage lot for an additional fee, providing a secure and convenient solution. Discover the perfect blend of convenience and serenity at this resort, ideally located just a short drive away from Punta Gorda and Port Charlotte. Enjoy easy access to a variety of dining, shopping, and entertainment options, while still being able to retreat to a peaceful and relaxing environment. To maintain the elegance of the community, all buyers must own a class A motorhome that is 12 years old or newer and a minimum of 34 feet in length. Contact us today to arrange a showing and embrace the luxury and charm that awaits you. Your own slice of paradise is just a call away!
Sold for $580,000
$580,000
8687 SW Sand Crane Cir, Arcadia, FL 34269
2beds
1,000sqft
Single Family Residence
Built in 2019
0.3 Acres Lot
$511,900 Zestimate®
$580/sqft
$1,506 Estimated rent
Home value
$511,900
$476,000 - $543,000
$1,506/mo
Zestimate® history
Owner options
List your home for rent
$1,506/mo
Rent Zestimate®
Find your next renter with Zillow Rental Manager. Plus, with online applications, you can quickly screen prospective tenants – for free.
$1,506/mo
Rent Zestimate®
Refinance and save
$4,051/mo
Est. payment
Refinancing to a lower rate could help reduce your monthly payments and save thousands over the life of the loan.
$4,051/mo
Est. payment
Explore your selling options
Work with a Zillow partner agent
Leverage their expertise and Zillow's premium Showcase listings to get your home seen by more buyers.
Get startedList with your own agent
Get your home in front of millions of buyers by listing it on Zillow.
Learn how to do itSell it yourself
Take full control of how buyers see your home on Zillow by listing For Sale by Owner (FSBO).
List your homeWhat's special
Hot waterModern amenitiesCustom graniteBedroom suiteDedicated office spaceCustom storage solutionsImpressive bathroom
Zillow last checked:
Listing updated:
Listed by:
Jacee Monsalve 813-924-7049,
J & J REALTY GROUP 813-321-4332,
Jason Brown 813-867-3221,
J & J REALTY GROUP
Bought with:
Jacee Monsalve, 3369635
J & J REALTY GROUP
Jason Brown, 3553399
J & J REALTY GROUP
Source: Stellar MLS,MLS#: T3482432 Originating MLS: Tampa
Originating MLS: Tampa
Facts & features
Interior
Bedrooms & bathrooms
- Bedrooms: 2
- Bathrooms: 1
- Full bathrooms: 1
Primary bedroom
- Features: Built-in Closet
- Level: First
- Dimensions: 10x10
Kitchen
- Level: First
- Dimensions: 10x10
Living room
- Level: First
- Dimensions: 10x10
Heating
- Central
Cooling
- Central Air
Appliances
- Included: Dishwasher, Disposal, Dryer, Microwave, Range, Refrigerator, Washer
Features
- Ceiling Fan(s), Crown Molding, Kitchen/Family Room Combo
- Flooring: Tile
- Doors: French Doors, Outdoor Grill, Outdoor Kitchen
- Windows: Hurricane Shutters
- Has fireplace: Yes
- Fireplace features: Gas
- Furnished: Yes
Interior area
- Total structure area: 1,375
- Total interior livable area: 1,000 sqft
Property
Parking
- Total spaces: 1
- Parking features: Garage - Attached
- Attached garage spaces: 1
Features
- Levels: One
- Stories: 1
- Exterior features: Irrigation System, Lighting, Outdoor Grill, Outdoor Kitchen, Rain Gutters
- Has spa: Yes
- Spa features: Above Ground, Heated
- Has view: Yes
- View description: Water, Lake
- Has water view: Yes
- Water view: Water,Lake
Lot
- Size: 0.3 Acres
Details
- Parcel number: 353923007000000320
- Zoning: RSF-3
- Special conditions: None
Construction
Type & style
- Home type: SingleFamily
- Property subtype: Single Family Residence
Materials
- Block, HardiPlank Type
- Foundation: Slab
- Roof: Metal
Condition
- New construction: No
- Year built: 2019
Utilities & green energy
- Sewer: Public Sewer
- Water: Public
- Utilities for property: Electricity Connected, Propane, Sewer Connected, Sprinkler Meter, Water Connected
Community & HOA
Community
- Features: Buyer Approval Required, Clubhouse, Deed Restrictions, Dog Park, Fitness Center, Gated Community - No Guard, Golf Carts OK, Pool
- Pet fee: $0 monthly
- Subdivision: THORNTON CRK MOTORCOACH RESIDENCE
HOA
- Has HOA: Yes
- Services included: Common Area Taxes, Community Pool, Private Road, Trash
- HOA fee: $183 monthly
- HOA name: Vince Wessling
- HOA phone: 860-608-4896
Location
- Region: Arcadia
Financial & listing details
- Price per square foot: $580/sqft
- Tax assessed value: $435,660
- Annual tax amount: $5,549
- Date on market: 10/27/2023
- Cumulative days on market: 130 days
- Listing terms: Cash,Conventional
- Ownership: Fee Simple
- Total actual rent: 0
- Electric utility on property: Yes
- Road surface type: Asphalt
Price history
| Date | Event | Price |
|---|---|---|
| 4/18/2024 | Sold | $580,000-1.2%$580/sqft |
Source:  Stellar MLS #T3482432 Report a problem Stellar MLS #T3482432 Report a problem | ||
| 3/6/2024 | Pending sale | $587,000$587/sqft |
Source: Stellar MLS #T3482432 Report a problem | ||
| 1/23/2024 | Price change | $587,000-3.8%$587/sqft |
Source: Stellar MLS #T3482432 Report a problem | ||
| 12/1/2023 | Price change | $610,000-3.2%$610/sqft |
Source: Stellar MLS #T3482432 Report a problem | ||
| 10/29/2023 | Listed for sale | $629,900-2.9%$630/sqft |
Source: Stellar MLS #T3482432 Report a problem | ||
| 8/26/2023 | Listing removed | -- |
Source: Stellar MLS #A4562006 Report a problem | ||
| 2/25/2023 | Listed for sale | $649,000$649/sqft |
Source: Stellar MLS #A4562006 Report a problem | ||
| 2/24/2023 | Listing removed | -- |
Source: Owner Report a problem | ||
| 1/13/2023 | Listed for sale | $649,000+70.8%$649/sqft |
Source: Owner Report a problem | ||
| 11/5/2020 | Sold | $380,000-4.8%$380/sqft |
Source: Public Record Report a problem | ||
| 10/19/2020 | Pending sale | $399,000$399/sqft |
Source: Nix & Associates RE LLC #220056850 Report a problem | ||
| 9/8/2020 | Price change | $399,000-2.2%$399/sqft |
Source: NIX & ASSOCIATES REAL ESTATE #C7432971 Report a problem | ||
| 6/9/2020 | Price change | $407,900+0.5%$408/sqft |
Source: Owner Report a problem | ||
| 5/1/2020 | Price change | $405,900+2.6%$406/sqft |
Source: Owner Report a problem | ||
| 4/11/2020 | Price change | $395,500-2.6%$396/sqft |
Source: Owner Report a problem | ||
| 3/1/2020 | Price change | $405,900+4.2%$406/sqft |
Source: Owner Report a problem | ||
| 2/16/2020 | Listed for sale | $389,500+237.8%$390/sqft |
Source: Owner Report a problem | ||
| 2/6/2018 | Sold | $115,290$115/sqft |
Source: Public Record Report a problem | ||
Public tax history
| Year | Property taxes | Tax assessment |
|---|---|---|
| 2024 | $6,231 +4.1% | $357,149 -17.7% |
| 2023 | $5,984 +7.8% | $434,118 +47.1% |
| 2022 | $5,549 +15.5% | $295,165 +10% |
| 2021 | $4,803 +1.1% | $268,332 +2.1% |
| 2020 | $4,750 +251.7% | $262,833 +245.8% |
| 2019 | $1,351 -0.5% | $76,000 |
| 2018 | $1,357 | $76,000 +319.3% |
| 2017 | $1,357 | $18,125 -73.1% |
| 2016 | -- | $67,500 |
Find assessor info on the county website
Neighborhood: 34269
Nearby homes
- $144,8156,403 Square Feet8699 SW Sand Crane Cir, Arcadia, FL 34269Off Market
- $426,400-- bd1 ba656 sqft8165 SW Bimini Way, Arcadia, FL 34269Off Market
- $356,100-- bd1 ba329 sqft8711 SW Sand Crane Cir, Arcadia, FL 34269Off Market
- $418,5001 bd1 ba765 sqft8153 SW Bimini Way, Arcadia, FL 34269Off Market
- $515,0001 bd2 ba1k sqft8153 SW Bimini Way LOT 30, Arcadia, FL 34269For Sale
- $430,200-- bd1 ba703 sqft8180 SW Bimini Way, Arcadia, FL 34269Off Market
- $567,5001 bd1 ba1k sqft8700 SW Sand Crane Cir, Arcadia, FL 34269Sold
- $414,600-- bd1 ba808 sqft8688 SW Sand Crane Cir, Arcadia, FL 34269Off Market
Nearby schools
GreatSchools rating
- 4/10Nocatee Elementary SchoolGrades: PK-5Distance: 9.4 mi
- 4/10Desoto Middle SchoolGrades: 6-8Distance: 14.4 mi
- 3/10Desoto County High SchoolGrades: 9-12Distance: 14.9 mi
Get a cash offer in 3 minutes
Find out how much your home could sell for in as little as 3 minutes with a no-obligation cash offer.
Estimated market value
$511,900
Get a cash offer in 3 minutes
Find out how much your home could sell for in as little as 3 minutes with a no-obligation cash offer.
Estimated market value
$511,900
- Florida
- De Soto County
- Arcadia
- 34269
- 8687 SW Sand Crane Cir
Nearby cities
Nearby zip codes
Other Arcadia Topics
