Skip main navigation
Sold for $590,000
  • $590,000

    8687 Sunrise Mist Dr, Pinckney, MI 48169

    4beds
    3,796sqft
    Single Family Residence
    Built in 2017
    0.91 Acres Lot
    $594,200 Zestimate®
    $155/sqft
    $5,000 Estimated rent

    Home value

    $594,200

    $547,000 - $648,000

    $5,000/mo

    Zestimate® history
    Loading
    Loading...

    Owner options

    List your home for rent

    $5,000/mo

    Rent Zestimate®

    Find your next renter with Zillow Rental Manager. Plus, with online applications, you can quickly screen prospective tenants – for free.

    Learn more

    $5,000/mo

    Rent Zestimate®

    Refinance and save

    $4,369/mo

    Est. payment

    Refinancing to a lower rate could help reduce your monthly payments and save thousands over the life of the loan.

    See today's rates

    $4,369/mo

    Est. payment

    Explore your selling options

    Work with a Zillow partner agent

    Leverage their expertise and Zillow's premium Showcase listings to get your home seen by more buyers.

    Get started

    List with your own agent

    Get your home in front of millions of buyers by listing it on Zillow.

    Learn how to do it

    Sell it yourself

    Take full control of how buyers see your home on Zillow by listing For Sale by Owner (FSBO).

    List your home

    What's special

    Nearly one-acre wooded lotSpacious trex decking
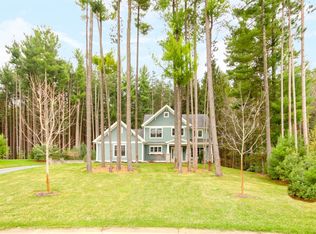
    Welcome to 8687 Sunrise Mist Drive – a beautifully maintained craftsman-style home featuring 4 bedrooms, 4 bathrooms (2 full and 2 half baths), and a 2-car garage. Built in 2017 on a nearly one-acre wooded lot with spacious Trex decking, it offers over 2,300 sq ft of comfort with a thoughtfully designed open concept floor plan connecting the kitchen to the great room. On the first level in the office/den, a cozy gas fireplace leads to a pristine kitchen showcasing premium stainless steel appliances. The bright living room features durable hardwood floors designed for elegance and entertainment. Enjoy the ultimate convenience of a first level primary bedroom suite and laundry. Unwind after a long day and relax in the master suite’s luxurious, whirlpool tub. Step into the fully finished basement, which features built-in bookshelves, with ample storage and office space. The lower level features a kitchenette with a wet bar, a bathroom that can be finished off as a full, and an additional bonus room in the basement (no egress window). This property is near the Pinckney Recreation Area, a popular spot for hiking and camping. Enjoy community events and explore the charms of the Chain of Lakes and a Village Center located in a quaint downtown. Conveniently located between Brighton and Ann Arbor. Don’t miss the opportunity to view this home before it’s gone! Final & Best Offers due Monday 3/2/26 by 5 pm.

    Zillow last checked:

    Listing updated:

    Listed by:

    Katarzyna Furxhi 586-942-9838,

    Good Company,

    Jolene L Jacobs 248-212-7493,

    Good Company

    Bought with:

    Ylldes Shemshedini, 6501439935

    Coldwell Banker Professionals-Northville

    Source: Realcomp II,MLS#: 20261011306MLS Logo

    Facts & features

    Interior

    Bedrooms & bathrooms
    • Bedrooms: 4
    • Bathrooms: 4
    • Full bathrooms: 2
    • 1/2 bathrooms: 2
    Primary bedroom
    • Level: Entry
    • Area: 304
    • Dimensions: 16 X 19
    Bedroom
    • Level: Second
    • Area: 154
    • Dimensions: 14 X 11
    Bedroom
    • Level: Second
    • Area: 140
    • Dimensions: 14 X 10
    Bedroom
    • Level: Second
    • Area: 168
    • Dimensions: 14 X 12
    Bedroom
    • Level: Basement
    • Area: 160
    • Dimensions: 16 X 10
    Primary bathroom
    • Level: Entry
    • Area: 80
    • Dimensions: 10 X 8
    Other
    • Level: Second
    • Area: 45
    • Dimensions: 9 X 5
    Other
    • Level: Entry
    • Area: 30
    • Dimensions: 6 X 5
    Other
    • Level: Basement
    • Area: 110
    • Dimensions: 10 X 11
    Dining room
    • Level: Entry
    • Area: 135
    • Dimensions: 15 X 9
    Family room
    • Level: Basement
    • Area: 504
    • Dimensions: 36 X 14
    Kitchen
    • Level: Entry
    • Area: 224
    • Dimensions: 14 X 16
    Laundry
    • Level: Entry
    • Area: 48
    • Dimensions: 8 X 6
    Living room
    • Level: Entry
    • Area: 190
    • Dimensions: 10 X 19
    Other
    • Level: Entry
    • Area: 100
    • Dimensions: 10 X 10
    Other
    • Level: Basement
    • Area: 30
    • Dimensions: 5 X 6
    Other
    • Level: Basement
    • Area: 190
    • Dimensions: 19 X 10
    Heating
    • ENERGYSTAR Qualified Furnace Equipment, Forced Air, Natural Gas
    Cooling
    • Ceiling Fans, Central Air
    Appliances
    • Included: Dishwasher, Disposal, Dryer, Energy Star Qualified Refrigerator, Free Standing Gas Range, Ice Maker, Washer
    • Laundry: Electric Dryer Hookup, Gas Dryer Hookup, Laundry Room, Washer Hookup
    Features
    • High Speed Internet, Jetted Tub
    • Windows: Egress Windows
    • Basement: Finished,Full,Walk Out Access
    • Has fireplace: Yes
    • Fireplace features: Gas, Other Locations
    Interior area
    • Total interior livable area: 3,796 sqft
    • Finished area above ground: 2,265
    • Finished area below ground: 1,531

    Property

    Parking
    • Total spaces: 2.5
    • Parking features: Twoand Half Car Garage, Attached, Garage Faces Side
    • Attached garage spaces: 2.5
    Features
    • Levels: One And One Half
    • Stories: 1.5
    • Entry location: GroundLevelwSteps
    • Patio & porch: Covered, Deck
    • Exterior features: Lighting
    • Pool features: None
    • Fencing: Fencing Allowed
    • Waterfront features: Pond
    Lot
    • Size: 0.91 Acres
    • Dimensions: 82 x 260 x 217 x 302
    • Features: Wooded
    Details
    • Parcel number: 1518101032
    • Special conditions: Short Sale No,Standard

    Construction

    Type & style
    • Home type: SingleFamily
    • Architectural style: Craftsman
    • Property subtype: Single Family Residence
    Materials
    • Brick, Vinyl Siding
    • Foundation: Active Radon Mitigation, Basement, Poured, Sump Pump, Wood
    • Roof: Asphalt
    Condition
    • Site Condo
    • New construction: No
    • Year built: 2017
    Details
    • Warranty included: Yes

    Utilities & green energy

    • Sewer: Public Sewer
    • Water: Well
    • Utilities for property: Above Ground Utilities

    Community & HOA

    Community
    • Features: Sidewalks
    • Security: Fire Alarm
    • Subdivision: THE WOODLANDS CONDO
    HOA
    • Has HOA: Yes
    • Services included: Maintenance Grounds, Snow Removal
    • HOA fee: $700 annually
    Location
    • Region: Pinckney

    Financial & listing details

    • Price per square foot: $155/sqft
    • Tax assessed value: $221,500
    • Annual tax amount: $5,986
    • Date on market: 2/26/2026
    • Cumulative days on market: 4 days
    • Listing agreement: Exclusive Right To Sell
    • Listing terms: Cash,Conventional,Va Loan

    Price history

    DateEventPrice
    3/31/2026Sold$590,000+2.6%$155/sqft
    Source: Realcomp II #20261011306 Report a problem
    3/9/2026Pending sale$574,900$151/sqft
    Source: Realcomp II #20261011306 Report a problem
    3/9/2026Listed for sale$574,900$151/sqft
    Source: Realcomp II #20261011306 Report a problem
    3/3/2026Pending sale$574,900$151/sqft
    Source: Realcomp II #20261011306 Report a problem
    2/26/2026Listed for sale$574,900+56.9%$151/sqft
    Source: Realcomp II #20261011306 Report a problem
    3/7/2018Sold$366,500$97/sqft
    Source: Public Record Report a problem

    Public tax history

    YearProperty taxesTax assessment
    2025$5,928 +8.1%$244,020 -0.1%
    2024$5,483 +2.2%$244,160 +6.1%
    2023$5,363 -0.5%$230,180 +12%
    2022$5,391 $205,440 +5.3%
    2021-- $195,020 +2.2%
    2020-- $190,790 +6.2%
    2019$5,000 +58%$179,570 +2.8%
    2018$3,164 +373.1%$174,640 +731.6%
    2017$669 $21,000 +5%
    2016$669 $20,000 +33.3%
    2014$669 +15.8%$15,000
    2012$578 $15,000 -45.5%
    2010-- $27,500 -8.3%
    2009-- $30,000
    2008-- $30,000
    2007$285 +333.7%--
    2006$66 $8,000
    Find assessor info on the county website

    Neighborhood: 48169

    Nearby schools

    GreatSchools rating
    Get a cash offer in 3 minutes
    Find out how much your home could sell for in as little as 3 minutes with a no-obligation cash offer.
    Estimated market value
    $594,200
    Get a cash offer in 3 minutes
    Find out how much your home could sell for in as little as 3 minutes with a no-obligation cash offer.
    Estimated market value
    $594,200