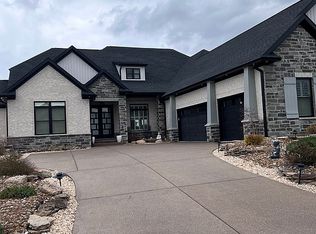
Situated on a HALF ACRE on one of prestigious Bellevue Subdivision's best lake lots, this STUNNING home features 5-6 Bedrooms and 4000 impeccable square feet of builder upgrades and amenities. This fantastic floorplan does not disappoint! The double door Formal Entry welcomes you with soaring 12 foot ceilings and gorgeous LVP floors that adorn most of the first floor. Just off of the Entry is the Office with multiple windows and a large walk-in closet. The Formal Dining Rm/Living Room is also just off the Entry, situated across from the Office. The Gourmet Eat-in Kitchen is completely open to the Great Rm and features an abundance of elegant crowned custom cabinets with soft-close doors and drawers, stainless appliance package including 5 burner gas range, a bounty of granite counter tops, VERY SPACIOUS work island (almost 9 FEET!), backsplash, and OVERSIZED walk-in pantry. The Dining area in the Kitchen is spacious enough to hold a large table, and yet another reason this home is PERFECT FOR ENTERTAINING! The Great Rm features a wood-beamed ceiling, gas fireplace, and a wall of windows that overlook the beautiful backyard. The Master Bedroom is extremely large and also features a wall of windows with great views of the lake. The luxurious Master Bathroom features His and Hers separated vanities, a large walk-in tile shower, oversized walk-in closet, and commode closet. There is another large Bedroom on the main floor with great lake views and ideally situated next to another large full Bathroom, making it the perfect Guest Bedroom. The Laundry Rm is amazing, with granite counter tops, a cubby for book bags and shoes, etc, hanging space, sink and plenty of cabinets. There are FOUR MORE LARGE CLOSETS on the main floor...no storage shortage here! Walk upstairs to the ENORMOUS BONUS RM, perfect for kids! There are THREE more big Bedrooms, one has a dedicated Bathroom and there is another large Bathroom adjacent to the other two Bedrooms. There are two LARGE WALK-IN UNFINISHED STORAGE AREAS UPSTAIRS ALSO. The Big 3-car garage has great storage above and has a sliding door to your own personal walk-down STORM SHELTER!! WOW!! The LARGE fully-fenced backyard has a great covered porch with ceiling fan (accessed from Kitchen) and an extra large poured patio, the perfect spot for grilling and/or just taking in the wonderful lake views! Additional features: beautiful crown molding throughout, irrigation and landscaping front and back,
Closed
Zillow last checked:
Listing updated:
Bought with:
Kent Brenneman, RB14047420
eXp Realty, LLC
Source: IRMLS,MLS#: 202337057
Price history
| Date | Event | Price |
|---|---|---|
| 11/10/2023 | Sold | $850,000-3.4% |
Source:  IRMLS #202337057 Report a problem IRMLS #202337057 Report a problem | ||
| 10/21/2023 | Pending sale | $879,900 |
Source: IRMLS #202337057 Report a problem | ||
| 10/18/2023 | Listed for sale | $879,900+0.6% |
Source: IRMLS #202337057 Report a problem | ||
| 5/23/2023 | Listing removed | $875,000 |
Source: IRMLS #202314296 Report a problem | ||
| 5/12/2023 | Listed for sale | $875,000+44.6% |
Source: IRMLS #202314296 Report a problem | ||
| 9/23/2019 | Sold | $605,000$151/sqft |
Source: Agent Provided Report a problem | ||
Sell for more on Zillow
Get a Zillow Showcase℠ listing at no additional cost and you could sell for .
$926,300
2% more
+$18,526
With Zillow Showcase(estimated)
$944,826
