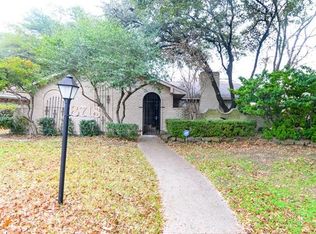
Welcome to Highland Meadows in Lake Highlands! This traditional 1-story home features 3 bedrooms , 2 baths & an attached 2-car garage. Cul De Sac lot with easy access to all that Dallas offers! One is greeted with neutral colors & a vaulted ceiling in the main living area, in addition to a formal living & dining space. The family room has a stunning gas starter fire place. The galley kitchen boasts granite countertops, SS appliances, electric range with built-in microwave, & ample cabinetry space. Updated windows throughout the home. Primary suite is very spacious with separate vanity, sitting room, and a walk-in closet. Ensuite bath has updated vanity along with an over-sized shower with glass slider. Perfect covered patio in the back with a low maintenance yard & quality wooden privacy fence. Brand new roof June 2025! New siding in 2023 & new garage door 2023. Shed installed in 2022 next to the garage for extra storage needs. 2017 Rainbird Sprinkler system. Quick access to 635HWY, White Rock Lake, Arboretum, Lake Highlands shopping & dining, & all things East Dallas.
Sold
Price Unknown
8688 Grenadier Ct, Dallas, TX 75238
3beds
1,716sqft
Single Family Residence
Built in 1972
8,494 Square Feet Lot
$431,000 Zestimate®
$--/sqft
$2,524 Estimated rent
Home value
$431,000
$392,000 - $474,000
$2,524/mo
Zestimate® history
Owner options
List your home for rent
$2,524/mo
Rent Zestimate®
Find your next renter with Zillow Rental Manager. Plus, with online applications, you can quickly screen prospective tenants – for free.
$2,524/mo
Rent Zestimate®
Refinance and save
Refinancing to a lower rate could help reduce your monthly payments and save thousands over the life of the loan.
Explore your selling options
Work with a Zillow partner agent
Leverage their expertise and Zillow's premium Showcase listings to get your home seen by more buyers.
Get startedList with your own agent
Get your home in front of millions of buyers by listing it on Zillow.
Learn how to do itSell it yourself
Take full control of how buyers see your home on Zillow by listing For Sale by Owner (FSBO).
List your homeWhat's special
Gas starter fireplaceLow maintenance yardGranite countertopsUpdated windowsGalley kitchenCovered patioVaulted ceiling
Zillow last checked:
Listing updated:
Listed by:
Sam Bullard 0630942 214-572-1400,
Dave Perry Miller Real Estate 214-572-1400,
Catriona McCarthy 0645016 214-422-1378,
Dave Perry Miller Real Estate
Bought with:
Shannon Mulroy
BHHS Premier Properties
Source: NTREIS,MLS#: 20866445
Facts & features
Interior
Bedrooms & bathrooms
- Bedrooms: 3
- Bathrooms: 2
- Full bathrooms: 2
Primary bedroom
- Features: Built-in Features, Ceiling Fan(s), En Suite Bathroom, Sitting Area in Primary, Walk-In Closet(s)
- Level: First
- Dimensions: 15 x 11
Bedroom
- Features: Ceiling Fan(s)
- Level: First
- Dimensions: 13 x 11
Bedroom
- Features: Walk-In Closet(s)
- Level: First
- Dimensions: 12 x 11
Breakfast room nook
- Level: First
- Dimensions: 9 x 8
Dining room
- Level: First
- Dimensions: 10 x 9
Kitchen
- Features: Built-in Features, Galley Kitchen, Granite Counters, Pantry
- Level: First
- Dimensions: 11 x 9
Laundry
- Level: First
- Dimensions: 11 x 6
Living room
- Features: Fireplace
- Level: First
- Dimensions: 17 x 11
Living room
- Level: First
- Dimensions: 12 x 11
Heating
- Central
Cooling
- Central Air, Electric
Appliances
- Included: Dishwasher, Electric Range, Microwave, Refrigerator
Features
- Built-in Features, Decorative/Designer Lighting Fixtures, Granite Counters, High Speed Internet, Walk-In Closet(s)
- Flooring: Carpet, Ceramic Tile, Luxury Vinyl Plank, Simulated Wood
- Windows: Window Coverings
- Has basement: No
- Number of fireplaces: 1
- Fireplace features: Gas, Gas Log, Masonry
Interior area
- Total interior livable area: 1,716 sqft
Property
Parking
- Total spaces: 2
- Parking features: Door-Single, Garage, Garage Faces Rear
- Attached garage spaces: 2
Features
- Levels: One
- Stories: 1
- Patio & porch: Patio, Covered
- Exterior features: Dog Run, Garden, Storage
- Pool features: None
- Fencing: Fenced,Wood
Lot
- Size: 8,494 Square Feet
- Features: Cul-De-Sac, Interior Lot, Landscaped
Details
- Parcel number: 00000763901240000
Construction
Type & style
- Home type: SingleFamily
- Architectural style: Traditional,Detached
- Property subtype: Single Family Residence
Materials
- Brick
- Foundation: Slab
- Roof: Composition,Wood
Condition
- Year built: 1972
Utilities & green energy
- Sewer: Public Sewer
- Water: Public
- Utilities for property: Sewer Available, Water Available
Green energy
- Energy efficient items: Insulation
Community & HOA
Community
- Features: Curbs
- Subdivision: Barkley Square
HOA
- Has HOA: No
Location
- Region: Dallas
Financial & listing details
- Tax assessed value: $380,920
- Annual tax amount: $8,514
- Date on market: 6/13/2025
- Cumulative days on market: 32 days
- Listing terms: Cash,Conventional,FHA,VA Loan
Price history
| Date | Event | Price |
|---|---|---|
| 8/25/2025 | Sold | -- |
Source: NTREIS #20866445 Report a problem | ||
| 7/22/2025 | Pending sale | $450,000$262/sqft |
Source: NTREIS #20866445 Report a problem | ||
| 7/15/2025 | Contingent | $450,000$262/sqft |
Source: NTREIS #20866445 Report a problem | ||
| 6/13/2025 | Listed for sale | $450,000+86%$262/sqft |
Source: NTREIS #20866445 Report a problem | ||
| 9/1/2016 | Sold | -- |
Source: Agent Provided Report a problem | ||
| 8/6/2016 | Pending sale | $242,000$141/sqft |
Source: David Bush Realtors #13436341 Report a problem | ||
| 8/4/2016 | Listed for sale | $242,000+24.1%$141/sqft |
Source: David Bush Realtors #13436341 Report a problem | ||
| 12/8/2014 | Sold | -- |
Source: Agent Provided Report a problem | ||
| 10/26/2014 | Listed for sale | $195,000+30.1%$114/sqft |
Source: Nathan Grace Real Estate #13039861 Report a problem | ||
| 1/23/2010 | Listing removed | $149,900$87/sqft |
Source: Apex, Realtors #11241663 Report a problem | ||
| 7/23/2009 | Listed for sale | $149,900$87/sqft |
Source: Apex, Realtors #11241663 Report a problem | ||
Public tax history
| Year | Property taxes | Tax assessment |
|---|---|---|
| 2025 | $1,786 -2.8% | $380,920 |
| 2024 | $1,837 +6.7% | $380,920 +8.2% |
| 2023 | $1,722 -44.9% | $351,980 |
| 2022 | $3,125 +3.5% | $351,980 +27.4% |
| 2021 | $3,019 -2.4% | $276,370 |
| 2020 | $3,094 +6.2% | $276,370 +7.7% |
| 2019 | $2,914 -3.3% | $256,690 |
| 2018 | $3,012 +1% | $256,690 +1.4% |
| 2017 | $2,983 +9.3% | $253,130 +24.7% |
| 2016 | $2,730 -27.9% | $202,940 +0.7% |
| 2015 | $3,786 | $201,570 +17.7% |
| 2014 | $3,786 | $171,280 |
| 2013 | -- | -- |
| 2012 | -- | -- |
| 2011 | -- | -- |
| 2010 | -- | -- |
| 2009 | -- | -- |
| 2008 | -- | -- |
| 2007 | -- | -- |
| 2005 | -- | -- |
| 2004 | -- | -- |
| 2003 | -- | -- |
| 2002 | -- | -- |
| 2001 | -- | -- |
Find assessor info on the county website
Neighborhood: 75238
Nearby homes
- $407,8003 bd2 ba1.6k sqft8692 Grenadier Ct, Dallas, TX 75238Off Market
- $--2 bd2 ba1.7k sqft8684 Grenadier Ct, Dallas, TX 75238Sold
- $327,5003 bd2 ba1.6k sqft8718 Grenadier Dr, Dallas, TX 75238Off Market
- $362,4002 bd2 ba1.6k sqft8680 Grenadier Ct, Dallas, TX 75238Off Market
- $360,4002 bd2 ba1.7k sqft8648 Grenadier Ct, Dallas, TX 75238Off Market
- $364,5002 bd2 ba1.6k sqft8644 Grenadier Ct, Dallas, TX 75238Off Market
- $353,2003 bd2 ba1.7k sqft8652 Grenadier Ct, Dallas, TX 75238Off Market
- $405,9003 bd2 ba1.8k sqft8640 Grenadier Ct, Dallas, TX 75238Off Market
Nearby schools
GreatSchools rating
- 7/10Personalized Learning Academy at Highland MeadowsGrades: PK-5Distance: 0.3 mi
- 4/10Sam Tasby Middle SchoolGrades: 6-8Distance: 4.1 mi
- 5/10Emmett J Conrad High SchoolGrades: 9-12Distance: 3.6 mi
Schools provided by the listing agent
- Elementary: Highland Meadows
- Middle: Sam Tasby
- High: Conrad
- District: Dallas ISD
Source: NTREIS. This data may not be complete. We recommend contacting the local school district to confirm school assignments for this home.
Get a cash offer in 3 minutes
Find out how much your home could sell for in as little as 3 minutes with a no-obligation cash offer.
Estimated market value
$431,000
Get a cash offer in 3 minutes
Find out how much your home could sell for in as little as 3 minutes with a no-obligation cash offer.
Estimated market value
$431,000
- Texas
- Dallas County
- Dallas
- 75238
- 8688 Grenadier Ct
