One or more photo(s) has been virtually staged. Beautiful Home with huge Sparkling Screened Pool with Private newly Fenced yard, and lots of space for Entertaining!! Spacious home features a wonderful Eat-in Kitchen with impressive Custom wood Cabinetry, Corian countertops, and Stainless appliances!! Natural lighting from a peaceful Atrium!! Impressive formal Dining room!! Inviting vaulted Living room features wood-burning Stone fireplace and sliders opening to the serene Pool and generous Lanai, with its own real Pub!! Split bedroom plan!! Enviable Master Bedroom with Remodeled bathroom, featuring a Glass Walk-in shower, large Soaking tub, Double vanities, and lovely Tile floor!! Customized Walk-in Closet, also access your private patio!! Home has Inside Laundry Room, washer and dryer included!! Private Yard is almost 1/3 acre!! New Roof and skylight, Janney Roofing 2018. New Electrical Panel interior and exterior, Ferran Electric 2021. Replumbed, Rainaldi 2014. New Fence 2025. New Water heater 2025, New Pool pump 2024. New Screen Enclosure and Gutters 2018. New Exterior Paint 2020. New Dishwasher and Microwave 2024. RIO PINAR EAST is convenient to downtown, OIA, Lockheed Martin, UCF, and Valencia State College**Just minutes to popular Waterford Shops and Restaurants**Easy access to 408 and 417**Just around the corner to RIO PINAR public Golf and Country club, with access to a newly renovated "Trackman" covered Driving range, an updated championship Golf course, and a welcoming Clubhouse with frequent events and Dining options!!! Come see this spacious pool home today!!
Sold for $460,000
$460,000
8688 PALOS VERDE DRIVE, ORLANDO, FL 32825
3beds
2,133sqft
Single Family Residence
Built in 1979
0.31 Acres Lot
$463,500 Zestimate®
$216/sqft
$2,800 Estimated rent
Home value
$463,500
$422,000 - $505,000
$2,800/mo
Zestimate® history
Owner options
List your home for rent
$2,800/mo
Rent Zestimate®
Find your next renter with Zillow Rental Manager. Plus, with online applications, you can quickly screen prospective tenants – for free.
$2,800/mo
Rent Zestimate®
Refinance and save
$3,344/mo
Est. payment
Refinancing to a lower rate could help reduce your monthly payments and save thousands over the life of the loan.
$3,344/mo
Est. payment
Explore your selling options
Work with a Zillow partner agent
Leverage their expertise and Zillow's premium Showcase listings to get your home seen by more buyers.
Get startedList with your own agent
Get your home in front of millions of buyers by listing it on Zillow.
Learn how to do itSell it yourself
Take full control of how buyers see your home on Zillow by listing For Sale by Owner (FSBO).
List your homeWhat's special
Private patioCorian countertopsNew exterior paintImpressive formal dining roomPrivate newly fenced yardWood-burning stone fireplaceLarge soaking tub
Zillow last checked:
Listing updated:
Listed by:
Amy Hodges, PA 407-252-7049,
RE/MAX 200 REALTY 407-629-6330
Bought with:
Amanda Meyer, 3606082
KELLER WILLIAMS ADVANTAGE 2 REALTY
Source: Stellar MLS,MLS#: O6339021 Originating MLS: Orlando Regional
Originating MLS: Orlando Regional
Facts & features
Interior
Bedrooms & bathrooms
- Bedrooms: 3
- Bathrooms: 2
- Full bathrooms: 2
Rooms
- Room types: Utility Room
Primary bedroom
- Features: Walk-In Closet(s)
- Level: First
- Area: 260 Square Feet
- Dimensions: 20x13
Bedroom 2
- Features: Wet Bar, Built-in Closet
- Level: First
- Area: 160 Square Feet
- Dimensions: 16x10
Bedroom 3
- Features: Built-in Closet
- Level: First
- Area: 143 Square Feet
- Dimensions: 13x11
Bathroom 1
- Features: Tub with Separate Shower Stall
- Level: First
- Area: 144 Square Feet
- Dimensions: 12x12
Bonus room
- Features: Bar, Wet Bar, No Closet
- Level: First
- Area: 132 Square Feet
- Dimensions: 12x11
Dining room
- Level: First
- Area: 130 Square Feet
- Dimensions: 13x10
Kitchen
- Features: Breakfast Bar, Built-in Closet
- Level: First
- Area: 210 Square Feet
- Dimensions: 21x10
Laundry
- Level: First
- Area: 40 Square Feet
- Dimensions: 8x5
Living room
- Features: Built-in Closet
- Level: First
- Area: 320 Square Feet
- Dimensions: 20x16
Heating
- Central, Electric
Cooling
- Central Air
Appliances
- Included: Bar Fridge, Dishwasher, Disposal, Dryer, Electric Water Heater, Microwave, Range, Refrigerator, Washer
- Laundry: Electric Dryer Hookup, Inside, Laundry Room, Washer Hookup
Features
- Ceiling Fan(s), Eating Space In Kitchen, Solid Surface Counters, Solid Wood Cabinets, Split Bedroom, Vaulted Ceiling(s), Walk-In Closet(s)
- Flooring: Carpet, Luxury Vinyl, Tile
- Doors: French Doors
- Windows: Skylight(s), Window Treatments
- Has fireplace: Yes
- Fireplace features: Living Room, Wood Burning
Interior area
- Total structure area: 3,352
- Total interior livable area: 2,133 sqft
Property
Parking
- Total spaces: 2
- Parking features: Garage Door Opener, Oversized
- Attached garage spaces: 2
- Details: Garage Dimensions: 25x23
Features
- Levels: One
- Stories: 1
- Patio & porch: Deck, Rear Porch, Screened
- Exterior features: Private Mailbox, Sidewalk
- Has private pool: Yes
- Pool features: Gunite, In Ground, Outside Bath Access, Screen Enclosure
- Fencing: Wood
Lot
- Size: 0.31 Acres
- Dimensions: 90 x 149
- Features: Near Golf Course, Oversized Lot, Sidewalk
Details
- Parcel number: 362230743501930
- Zoning: R-1AA
- Special conditions: None
Construction
Type & style
- Home type: SingleFamily
- Architectural style: Ranch
- Property subtype: Single Family Residence
Materials
- Block
- Foundation: Slab
- Roof: Shingle
Condition
- New construction: No
- Year built: 1979
Utilities & green energy
- Sewer: Public Sewer
- Water: Public
- Utilities for property: BB/HS Internet Available, Electricity Connected, Public, Sewer Connected, Water Connected
Community & HOA
Community
- Features: Golf Carts OK, Golf, Sidewalks
- Pet fee: $0 monthly
- Subdivision: RIO PINAR EAST
HOA
- Has HOA: Yes
- HOA fee: $5 monthly
- HOA name: Jason Scarlata
Location
- Region: Orlando
Financial & listing details
- Price per square foot: $216/sqft
- Tax assessed value: $423,950
- Annual tax amount: $5,959
- Date on market: 8/28/2025
- Cumulative days on market: 160 days
- Listing terms: Cash,Conventional,FHA
- Ownership: Fee Simple
- Total actual rent: 0
- Electric utility on property: Yes
- Road surface type: Paved
Price history
| Date | Event | Price |
|---|---|---|
| 2/20/2026 | Sold | $460,000-1.1%$216/sqft |
Source:  Stellar MLS #O6339021 Report a problem Stellar MLS #O6339021 Report a problem | ||
| 2/4/2026 | Pending sale | $465,000$218/sqft |
Source: Stellar MLS #O6339021 Report a problem | ||
| 1/14/2026 | Price change | $465,000-2.1%$218/sqft |
Source: Stellar MLS #O6339021 Report a problem | ||
| 10/23/2025 | Price change | $475,000-5%$223/sqft |
Source: Stellar MLS #O6339021 Report a problem | ||
| 8/28/2025 | Listed for sale | $500,000+51.5%$234/sqft |
Source: Stellar MLS #O6339021 Report a problem | ||
| 7/20/2021 | Sold | $330,000$155/sqft |
Source: Public Record Report a problem | ||
Public tax history
| Year | Property taxes | Tax assessment |
|---|---|---|
| 2024 | $5,959 +7.3% | $383,688 +3% |
| 2023 | $5,554 +3.5% | $372,513 +3% |
| 2022 | $5,366 +114.4% | $361,663 +106.1% |
| 2021 | $2,503 +1% | $175,472 +1.4% |
| 2020 | $2,479 +1.6% | $173,049 +2.3% |
| 2019 | $2,440 +0.9% | $169,158 +1.9% |
| 2018 | $2,417 | $166,004 -24.8% |
| 2017 | $2,417 +1.9% | $220,872 +4.1% |
| 2016 | $2,372 +1.2% | $212,186 +3% |
| 2015 | $2,344 -3% | $205,935 +15.7% |
| 2014 | $2,417 +2.5% | $177,986 +12.2% |
| 2013 | $2,359 +1.4% | $158,667 +4.4% |
| 2012 | $2,325 -4.9% | $151,982 -4% |
| 2011 | $2,445 +1.8% | $158,352 -7.4% |
| 2010 | $2,403 | $171,073 -8.9% |
| 2009 | -- | $187,864 -29.1% |
| 2008 | $2,230 -4.2% | $265,034 -7.6% |
| 2007 | $2,327 -5.2% | $286,868 +11.9% |
| 2006 | $2,456 +1.6% | $256,364 +34.5% |
| 2005 | $2,416 +5.4% | $190,597 +18.2% |
| 2004 | $2,291 +0.4% | $161,202 +1.6% |
| 2003 | $2,282 +3.2% | $158,622 +3.9% |
| 2002 | $2,211 -1.1% | $152,607 +8.5% |
| 2001 | $2,236 +4.4% | $140,690 +7.6% |
| 2000 | $2,142 | $130,741 |
Find assessor info on the county website
Neighborhood: 32825
Nearby homes
- $460,0004 bd2 ba2.8k sqft8692 Palos Verde Dr, Orlando, FL 32825Sold

- $451,3003 bd2 ba1.8k sqft8680 Palos Verde Dr, Orlando, FL 32825Off Market
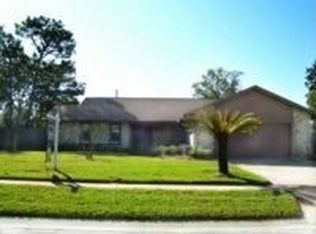
- $438,0003 bd2 ba1.8k sqft8757 El Prado, Orlando, FL 32825Off Market
- $420,4003 bd2 ba1.8k sqft8765 El Prado Ave, Orlando, FL 32825Off Market

- $452,1003 bd2 ba1.8k sqft8765 El Prado, Orlando, FL 32825Off Market
- $435,0003 bd2 ba1.8k sqft1250 Gran Paseo Dr, Orlando, FL 32825Sold
- $430,4003 bd2 ba1.8k sqft8698 Palos Verde Dr, Orlando, FL 32825Off Market
- $446,3003 bd2 ba1.4k sqft8674 Palos Verde Dr, Orlando, FL 32825Off Market
Nearby schools
GreatSchools rating
- 6/10Deerwood Elementary SchoolGrades: PK-5Distance: 0.5 mi
- 6/10Liberty Middle SchoolGrades: 6-8Distance: 1.9 mi
- 3/10Colonial High SchoolGrades: 9-12Distance: 3 mi
Get a cash offer in 3 minutes
Find out how much your home could sell for in as little as 3 minutes with a no-obligation cash offer.
Estimated market value
$463,500
Get a cash offer in 3 minutes
Find out how much your home could sell for in as little as 3 minutes with a no-obligation cash offer.
Estimated market value
$463,500
- Florida
- Orange County
- Orlando
- 32825
- 8688 PALOS VERDE DRIVE
Nearby cities
Nearby neighborhoods
Nearby zip codes
Other Orlando Topics
