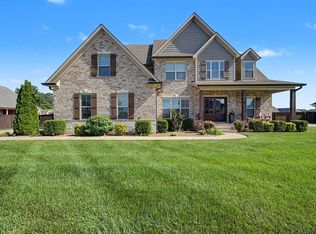
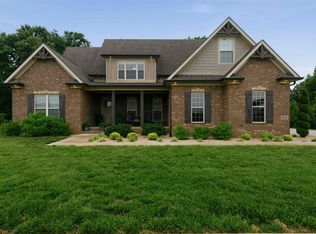
Where high-end design meets functionality: 8688 Pebblestone Lane delivers that refined, modern-bold vibe buyers can feel the second they walk in. Built in 2022 and loaded with elevated finishes, this custom brick home sits on a corner lot in the coveted Drakes Ridge Subdivision. Every inch of its ~2,139 sq ft feels intentional, polished, and premium. No wasted space and no boring builder-grade energy. A statement-making living room with vaulted ceilings and a striking custom tile fireplace that sets the tone: upscale, warm, unforgettable. A chef-forward kitchen with granite countertops, massive walk-in pantry, and custom tile backsplash: the kind of kitchen that makes you want to host literally everything. The split-bedroom layout is designed for privacy and flow. Secondary bedrooms share a stylish Jack & Jill bath perfect for family or guests. The primary suite is pure calm + class with its walk-in tile shower, soaking tub, dual vanities, and oversized walk-in closet. It's giving "spa morning every morning." A dedicated flex/office space for work, creativity, or that treadmill you keep thinking about buying. The upgrades continue flexing with the tankless water heater, fiber internet capabilities, oversized 2-car garage, privacy fenced backyard, and stamped concrete patio. Located minutes from I-65 and Bowling Green conveniences, while still tucked away in upscale Alvaton, it's the perfect blend of accessibility and "don't bother me, I'm home."
Sold for $410,000
Zillow last checked:
Listing updated:
Bought with:
Null Non-Member
Non-Member Office
Source: Imagine MLS,MLS#: 25506939
Price history
| Date | Event | Price |
|---|---|---|
| 6/2/2026 | Sold | $410,000-2.4%$192/sqft |
Source:  Imagine MLS #25506939 Report a problem Imagine MLS #25506939 Report a problem | ||
| 5/1/2026 | Pending sale | $419,900$196/sqft |
Source: Imagine MLS #25506939 Report a problem | ||
| 3/26/2026 | Price change | $419,900-1.7%$196/sqft |
Source: Imagine MLS #25506939 Report a problem | ||
| 2/12/2026 | Price change | $427,000-0.4%$200/sqft |
Source: Imagine MLS #25506939 Report a problem | ||
| 12/15/2025 | Price change | $428,900-1.8%$201/sqft |
Source: Imagine MLS #25506939 Report a problem | ||
| 11/26/2025 | Listed for sale | $436,900$204/sqft |
Source: Imagine MLS #25506939 Report a problem | ||
| 11/25/2025 | Listing removed | $436,900$204/sqft |
Source:  RASK #RA20251571 Report a problem RASK #RA20251571 Report a problem | ||
| 11/17/2025 | Price change | $436,900-2.9%$204/sqft |
Source: RASK #RA20251571 Report a problem | ||
| 10/9/2025 | Price change | $449,900-1.1%$210/sqft |
Source: RASK #RA20251571 Report a problem | ||
| 6/6/2025 | Price change | $455,000-1.7%$213/sqft |
Source: RASK #RA20251571 Report a problem | ||
| 4/22/2025 | Price change | $463,000-1.5%$216/sqft |
Source: RASK #RA20251571 Report a problem | ||
| 3/25/2025 | Listed for sale | $469,900$220/sqft |
Source: RASK #RA20251571 Report a problem | ||

Sell for more on Zillow
Get a Zillow Showcase℠ listing at no additional cost and you could sell for .
$412,300
2% more
+$8,246
With Zillow Showcase(estimated)
$420,546
