Skip main navigation
Off market
  • $656,000

    8688 W 78th Cir, Arvada, CO 80005

    3beds
    2,580sqft
    SingleFamily
    Built in 1973
    10,018 Square Feet Lot
    $656,000 Zestimate®
    $254/sqft
    $3,359 Estimated rent

    Home value

    $656,000

    $623,000 - $689,000

    $3,359/mo

    Zestimate® history
    Loading
    Loading...

    Owner options

    List your home for rent

    $3,359/mo

    Rent Zestimate®

    Find your next renter with Zillow Rental Manager. Plus, with online applications, you can quickly screen prospective tenants – for free.

    Learn more

    $3,359/mo

    Rent Zestimate®

    Refinance and save

    $3,799/mo

    Est. payment

    Refinancing to a lower rate could help reduce your monthly payments and save thousands over the life of the loan.

    See today's rates

    $3,799/mo

    Est. payment

    Explore your selling options

    Work with a Zillow partner agent

    Leverage their expertise and Zillow's premium Showcase listings to get your home seen by more buyers.

    Get started

    List with your own agent

    Get your home in front of millions of buyers by listing it on Zillow.

    Learn how to do it

    Sell it yourself

    Take full control of how buyers see your home on Zillow by listing For Sale by Owner (FSBO).

    List your home

    What's special

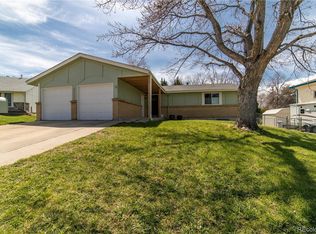
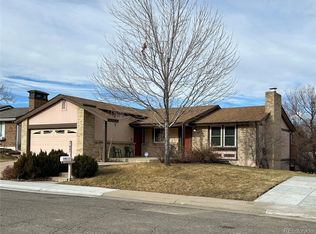
    This amazing spacious multi-level home sits on a large corner lot in Club Crest. It has a sprinkler system with newer controller that allows you to control from your smart phone, brick patio, Shed and RV parking and large 2 car garage. Enjoy the bright and open floor plan throughout with a bright enclosed Sun Room! You'll love the stylish eat-in kitchen, which offers granite counter-tops, stainless steel appliances, Oak cabinetry and gleaming porcelain floor tiles. Main level has hardwood floors, formal dining area with step down living room. Down stairs from main level is a large warm and relaxing family room. A convenient laundry room and 1/2 bath complete the 2nd level. Upstairs are 2 bedrooms and a full bath with lots of closet space in both bedrooms. Up 4 steps you will find the spacious Master bedroom suite with a private, remodeled and updated bath and 2 closets. Outside, you will be impressed with the incredible private, fenced backyard. Plenty of room for entertaining with a brick patio. Partially finished basement with a woodworking area with fan to take out the dust and a quiet, cool space for an office. This home has lots of storage space as well.Conveniently located. Close to shopping, schools and dining. Don't wait, this one will go fast!

    This property is off market, which means it's not currently listed for sale or rent on Zillow. This may be different from what's available on other websites or public sources.
    Facts & features

    Interior

    Bedrooms & bathrooms
    • Bedrooms: 3
    • Bathrooms: 2
    • Full bathrooms: 1
    • 1/2 bathrooms: 1
    Heating
    • Forced air
    Cooling
    • Central
    Appliances
    • Included: Dishwasher, Dryer, Garbage disposal, Microwave, Range / Oven, Refrigerator, Washer
    Features
    • Granite Counters, Master Suite
    • Flooring: Tile, Carpet, Hardwood
    • Windows: Double Pane Windows, Window Coverings
    • Basement: Finished
    • Has fireplace: Yes
    • Common walls with other units/homes: No Common Walls
    Interior area
    • Total interior livable area: 2,580 sqft
    • Finished area below ground: 405.00

    Property

    Parking
    • Total spaces: 2
    • Parking features: Garage - Attached
    Features
    • Patio & porch: Patio, Front Porch
    • Fencing: Full
    Lot
    • Size: 10,018 Square Feet
    • Features: Corner Lot, Sloped
    • Residential vegetation: Grassed
    Details
    • Parcel number: 2934105033
    • Zoning description: Single Family Residential

    Construction

    Type & style
    • Home type: SingleFamily
    • Architectural style: Traditional
    Materials
    • Frame
    • Roof: Composition
    Condition
    • Year built: 1973

    Utilities & green energy

    • Sewer: Public Sewer
    • Water: Public

    Community & HOA

    Location
    • Region: Arvada

    Financial & listing details

    • Price per square foot: $254/sqft
    • Tax assessed value: $628,865
    • Annual tax amount: $3,752
    • Road surface type: Paved

    Price history

    DateEventPrice
    9/9/2020Sold$505,000+5.2%$196/sqft
    Source: Public Record Report a problem
    8/1/2020Pending sale$479,900$186/sqft
    Source: Re/max Alliance #9041446 Report a problem
    8/1/2020Listed for sale$479,900+66.7%$186/sqft
    Source: Re/max Alliance #9041446 Report a problem
    4/10/2011Listing removed$287,900$112/sqft
    Source: Colorado Castles Real Estate #869896 Report a problem
    5/30/2010Listed for sale$287,900$112/sqft
    Source: Colorado Castles Real Estate #869896 Report a problem
    5/20/2010Sold$287,900$112/sqft
    Source: Public Record Report a problem
    4/9/2010Price change$287,900+7.5%$112/sqft
    Source: Colorado Castles Real Estate #869896 Report a problem
    4/7/2010Listed for sale$267,900$104/sqft
    Source: Colorado Castles Real Estate #869896 Report a problem

    Public tax history

    YearProperty taxesTax assessment
    2025$3,752 -0.1%$39,304 +1.5%
    2024$3,757 +29.4%$38,735
    2023$2,904 -1.6%$38,735 +30.6%
    2022$2,952 +3.1%$29,651 -2.8%
    2021$2,864 $30,504 +2.8%
    2020$2,864 +1.4%$29,683
    2019$2,826 +18.2%$29,683 +21.6%
    2018$2,390 $24,412
    2017$2,390 -1.5%$24,412 -3.1%
    2016$2,427 $25,205
    2015$2,427 +17.8%$25,205 +23.8%
    2014$2,061 +5.2%$20,354
    2013$1,960 +2.1%$20,354 +4.2%
    2012$1,919 +1.1%$19,536
    2011$1,898 +5.7%$19,536 +0.4%
    2010$1,796 -4.4%$19,460
    2009$1,877 -0.9%$19,460 -6.6%
    2008$1,894 +0.2%$20,830 +1.7%
    2007$1,891 +1%$20,490 +1.1%
    2006$1,872 -1.1%$20,260 -1.2%
    2005$1,894 +9.3%$20,510
    2004$1,733 +1.5%$20,510
    2003$1,708 -1.6%$20,510 -0.2%
    2002$1,735 +10.4%$20,560 +23.5%
    2001$1,572 -1%$16,650
    2000$1,587 $16,650
    Find assessor info on the county website

    Neighborhood: Clubcrest

    Nearby schools

    GreatSchools rating
    Schools provided by the listing agent
    • Elementary: Warder
    • Middle: Moore
    • High: Pomona
    • District: Jefferson County R-1

    Source: The MLS. This data may not be complete. We recommend contacting the local school district to confirm school assignments for this home.

    Get a cash offer in 3 minutes
    Find out how much your home could sell for in as little as 3 minutes with a no-obligation cash offer.
    Estimated market value
    $656,000
    Get a cash offer in 3 minutes
    Find out how much your home could sell for in as little as 3 minutes with a no-obligation cash offer.
    Estimated market value
    $656,000