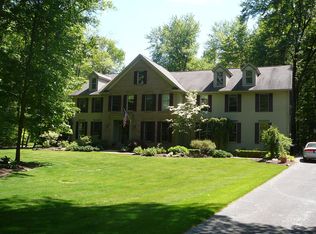
Welcome to this modernize spacious colonial farmhouse situated on 5 picturesque acres just minutes from the Village of Chagrin Falls, shopping and dining! RARE opportunity to have your own private oasis that offers relaxation and pleasure whether fishing, gardening, or farming. Cozy up to the pellet stove in the sitting room attached to the 2 horse stall barn. The state of the art chef's kitchen showcases an expansive breakfast island, custom cabinetry with granite counters, and stainless steel appliances. Entertaining is easy with the large eat-in kitchen that opens to the vaulted ceiling family room and or step out onto the inviting deck with pergola overlooking a serene pond to enjoy nature at its best. The warm and inviting family room includes a floor to ceiling brick wood burning fireplace. First floor private office that displays built in storage, bookcases and window seats. This home also features a lovely vaulted ceiling owners' suite with sitting room and bath that inclu
Closed
$815,000
8689 Eaglewood Trl, Chagrin Falls, OH 44023
5beds
5,274sqft
Single Family Residence
Built in 1993
5.01 Acres Lot
$962,600 Zestimate®
$155/sqft
$4,999 Estimated rent
Home value
$962,600
$914,000 - $1.02M
$4,999/mo
Zestimate® history
Owner options
List your home for rent
$4,999/mo
Rent Zestimate®
Find your next renter with Zillow Rental Manager. Plus, with online applications, you can quickly screen prospective tenants – for free.
$4,999/mo
Rent Zestimate®
Refinance and save
$4,335/mo
Est. payment
Refinancing to a lower rate could help reduce your monthly payments and save thousands over the life of the loan.
$4,335/mo
Est. payment
Explore your selling options
Work with a Zillow partner agent
Leverage their expertise and Zillow's premium Showcase listings to get your home seen by more buyers.
Get startedList with your own agent
Get your home in front of millions of buyers by listing it on Zillow.
Learn how to do itSell it yourself
Take full control of how buyers see your home on Zillow by listing For Sale by Owner (FSBO).
List your homeWhat's special
Expansive breakfast islandLarge eat-in kitchenHouse roofCustom cabinetryCarpet throughoutNewer stone countersGranite counters
Zillow last checked:
Listing updated:
Listed by:
Michelle S McQuade michellemcquade@howardhanna.com(440)823-2448,
Howard Hanna
Bought with:
Lori A DiCesare, 2004010269
Howard Hanna
Source: MLS Now,MLS#: 4476421Originating MLS: Akron Cleveland Association of REALTORS
Facts & features
Interior
Bedrooms & bathrooms
- Bedrooms: 5
- Bathrooms: 4
- Full bathrooms: 3
- 1/2 bathrooms: 1
- Main level bathrooms: 1
Primary bedroom
- Level: Second
- Dimensions: 18.00 x 16.00
Bedroom
- Level: Second
- Dimensions: 14.00 x 13.00
Bedroom
- Description: Flooring: Carpet
- Level: Second
- Dimensions: 14.00 x 13.00
Bedroom
- Description: Flooring: Carpet
- Level: Second
- Dimensions: 13.00 x 12.00
Primary bathroom
- Description: Flooring: Ceramic Tile
- Level: Second
- Dimensions: 14.00 x 10.00
Other
- Description: Flooring: Carpet
- Level: Second
- Dimensions: 25.00 x 21.00
Dining room
- Level: First
- Dimensions: 15.00 x 14.00
Entry foyer
- Description: Flooring: Wood
- Level: First
- Dimensions: 8.00 x 10.00
Family room
- Features: Fireplace
- Level: First
- Dimensions: 25.00 x 16.00
Family room
- Description: Flooring: Carpet
- Level: Lower
- Dimensions: 38.00 x 35.00
Kitchen
- Level: First
- Dimensions: 25.00 x 14.00
Library
- Description: Flooring: Wood
- Level: First
- Dimensions: 13.00 x 12.00
Living room
- Level: First
- Dimensions: 15.00 x 15.00
Heating
- Forced Air, Fireplace(s), Gas
Cooling
- Central Air
Appliances
- Included: Cooktop, Dishwasher, Disposal, Oven, Refrigerator, Water Softener
Features
- Basement: Full,Partially Finished,Sump Pump
- Number of fireplaces: 1
- Fireplace features: Wood Burning
Interior area
- Total structure area: 5,274
- Total interior livable area: 5,274 sqft
- Finished area above ground: 3,944
- Finished area below ground: 1,330
Property
Parking
- Parking features: Attached, Electricity, Garage, Garage Door Opener, Paved
- Attached garage spaces: 3
Features
- Levels: Two
- Stories: 2
- Patio & porch: Deck
- Pool features: Community
- Has view: Yes
- View description: Trees/Woods, Water
- Has water view: Yes
- Water view: Water
Lot
- Size: 5.01 Acres
- Features: Cul-De-Sac, Horse Property, Other, Pond on Lot, Wooded
Details
- Parcel number: 02419732
- Horses can be raised: Yes
Construction
Type & style
- Home type: SingleFamily
- Architectural style: Colonial
- Property subtype: Single Family Residence
Materials
- Aluminum Siding, Wood Siding
- Roof: Asphalt,Fiberglass
Condition
- Year built: 1993
Utilities & green energy
- Water: Well
Community & HOA
Community
- Features: Pool, Tennis Court(s)
- Security: Smoke Detector(s)
- Subdivision: Forest Trails
HOA
- Has HOA: No
Location
- Region: Chagrin Falls
Financial & listing details
- Price per square foot: $155/sqft
- Tax assessed value: $631,600
- Annual tax amount: $11,494
- Date on market: 8/9/2023
- Cumulative days on market: 46 days
- Listing agreement: Exclusive Right To Sell
Price history
| Date | Event | Price |
|---|---|---|
| 9/7/2023 | Sold | $815,000+5.2%$155/sqft |
Source: Public Record Report a problem | ||
| 8/8/2023 | Listing removed | -- |
Source: MLS Now #4476421 Report a problem | ||
| 7/25/2023 | Contingent | $775,000$147/sqft |
Source: MLS Now #4476421 Report a problem | ||
| 7/22/2023 | Listed for sale | $775,000+55%$147/sqft |
Source: MLS Now #4476421 Report a problem | ||
| 5/3/2016 | Sold | $500,000-7.1%$95/sqft |
Source: MLS Now #3763807 Report a problem | ||
| 3/23/2016 | Pending sale | $538,000$102/sqft |
Source: Howard Hanna - Chesterland #3763807 Report a problem | ||
| 1/8/2016 | Price change | $538,000-2%$102/sqft |
Source: Howard Hanna - Chesterland #3763807 Report a problem | ||
| 11/18/2015 | Listed for sale | $549,000-13.5%$104/sqft |
Source: Howard Hanna - Chagrin Falls #3763807 Report a problem | ||
| 12/11/2014 | Listing removed | $3,400$1/sqft |
Source: Owner Report a problem | ||
| 11/11/2014 | Price change | $3,400-22.7%$1/sqft |
Source: Owner Report a problem | ||
| 11/10/2014 | Listed for rent | $4,400$1/sqft |
Source: Owner Report a problem | ||
| 9/8/2013 | Listing removed | $635,000$120/sqft |
Source: Owner Report a problem | ||
| 7/25/2013 | Price change | $635,000-1.6%$120/sqft |
Source: Owner Report a problem | ||
| 7/13/2013 | Listed for sale | $645,000+55.4%$122/sqft |
Source: Owner Report a problem | ||
| 6/24/1999 | Sold | $415,000+291.5%$79/sqft |
Source: MLS Now #928213 Report a problem | ||
| 5/10/1996 | Sold | $106,000$20/sqft |
Source: Public Record Report a problem | ||
Public tax history
| Year | Property taxes | Tax assessment |
|---|---|---|
| 2025 | $11,937 +0.7% | $221,060 |
| 2024 | $11,849 +11.4% | $221,060 |
| 2023 | $10,636 -7.5% | $221,060 +18% |
| 2022 | $11,494 -0.3% | $187,400 |
| 2021 | $11,532 -2.7% | $187,400 |
| 2020 | $11,847 +2.7% | $187,400 +11.9% |
| 2019 | $11,539 +0.4% | $167,480 |
| 2018 | $11,491 0% | $167,480 |
| 2017 | $11,495 +7.1% | $167,480 +9.3% |
| 2016 | $10,730 +2.8% | $153,270 |
| 2015 | $10,436 +9.4% | $153,270 |
| 2014 | $9,538 -0.8% | $153,270 |
| 2013 | $9,611 +0.1% | $153,270 |
| 2012 | $9,602 -0.2% | $153,270 |
| 2011 | $9,623 +1.4% | $153,270 -4.2% |
| 2010 | $9,492 +2.1% | $160,060 |
| 2009 | $9,298 -0.2% | $160,060 |
| 2008 | $9,314 -0.2% | $160,060 |
| 2007 | $9,332 +1.5% | $160,060 |
| 2006 | $9,195 -0.1% | $160,060 |
| 2005 | $9,208 +15.4% | $160,060 +7.7% |
| 2004 | $7,977 +2% | $148,580 |
| 2003 | $7,821 +0.5% | $148,580 |
| 2002 | $7,783 +3% | $148,580 +4.8% |
| 2001 | $7,556 +1.3% | $141,760 |
| 2000 | $7,462 +1.3% | $141,760 |
| 1999 | $7,369 | $141,760 |
Find assessor info on the county website
Neighborhood: Bainbridge
Nearby homes
- $912,2004 bd4 ba4.2k sqft8661 Eaglewood Trl, Chagrin Falls, OH 44023Off Market
- $343,6002 bd2 ba-- sqft8702 E Craig Dr, Chagrin Falls, OH 44023Off Market

- $--5 acresEaglewood Trl, Chagrin Falls, OH 44023Off Market
- $720,4003 bd2 ba3.1k sqft8680 Eaglewood Trl, Chagrin Falls, OH 44023Off Market
- $425,8003 bd2 ba1.8k sqft8684 Craig Dr, Chagrin Falls, OH 44023Off Market
- $435,5002 bd2 ba1.6k sqft8702 Craig Dr, Chagrin Falls, OH 44023Off Market
- $376,0003 bd2 ba1.5k sqft8716 E Craig Dr, Chagrin Falls, OH 44023Off Market
- $511,5004 bd3 ba2.3k sqft8672 Craig Dr, Chagrin Falls, OH 44023Off Market
Nearby schools
GreatSchools rating
- 7/10Kenston Middle SchoolGrades: 4-7Distance: 2.1 mi
- 8/10Kenston High SchoolGrades: 8-12Distance: 2.3 mi
- 10/10Timmons Elementary SchoolGrades: PK-3Distance: 2.3 mi
Schools provided by the listing agent
- District: Kenston LSD - 2804
Source: MLS Now. This data may not be complete. We recommend contacting the local school district to confirm school assignments for this home.
Get a cash offer in 3 minutes
Find out how much your home could sell for in as little as 3 minutes with a no-obligation cash offer.
Estimated market value
$962,600
Get a cash offer in 3 minutes
Find out how much your home could sell for in as little as 3 minutes with a no-obligation cash offer.
Estimated market value
$962,600
- Ohio
- Geauga County
- Chagrin Falls
- 44023
- Bainbridge
- 8689 Eaglewood Trl
