Exceptional CUSTOM luxury home in Gotham Bay Estates, with 3 bedrooms and a huge LOFT! Located 20 minutes from Coeur d'Alene. Enjoy filtered Coeur d'Alene lake views and breathtaking mountain scenery in a private yet accessible setting. Situated in a community of custom homes, this property offers the perfect blend of rural tranquility yet local to city amenities.
This single-level rancher with a large loft features a gigantic chef's kitchen equipped with a built-in Frigidaire counter-depth refrigerator and freezer, a massive island with a prep sink, and quartz countertops throughout. Modern cabinetry with pullouts and a 6-burner gas cooktop with pot filler make cooking a pleasure. Additional features include double ovens, two dishwashers, a farm sink, a pull-out microwave, and a warming drawer. The phenomenal walk-in pantry is unmatched, with storage throughout and room for a coffee station. This well-appointed home offers LVP flooring, newer carpet, and natural light in every room. The expansive living spaces create a welcoming atmosphere. The large dining room is an attractive location for entertaining, with enough space for oversized furniture and a beautiful view. A gorgeous river rock wood fireplace is a focal point of the family room, and adds to the home's warmth and charm. The laundry room features a wealth of modern cabinets, a built-in dog washing station, and mud-room storage.
The oversized master suite provides room for oversized furniture, backyard access, recessed lighting, a large walk-in closet, and a high-end master bathroom with a rock-featured shower and double vanity. Two additional large bedrooms share a beautifully appointed hall bathroom. The expansive loft area comes with an attached full bathroom, perfect for guests or a media room.
The deep garage accommodates oversized vehicles or four standard-sized vehicles. A dedicated grow room with electricity caters to avid gardeners. The home also features a water treatment system, tankless water heater, on-demand hot water, and central heating and A/C. The backyard has established sod with sprinklers, a garden area, a large covered patio, and a fire pit area. This wonderful retreat is wonderful year-round, and the view is protected from future development.
This is a one-of-a-kind opportunity to own a meticulously designed, high-end home without the wait of a custom build. Located 1 1/2 miles from thousands of acres of state land. There are 2 miles of safe roads to walk, jog, or bike on. Don't miss your chance to experience luxury living in the Gotham Bay Estates!
HOA fee currently includes: snow removal, water usage, common area maintenance, porta-potty at beach in summer months.
There IS room for a large shop on the parcel!
Nobody can build directly behind the house. The view is protected.
Closed
Price Unknown
8689 S Hana Dr, Harrison, ID 83833
3beds
3baths
2,874sqft
Single Family Residence
Built in 2022
2.01 Acres Lot
$1,169,900 Zestimate®
$--/sqft
$7,436 Estimated rent
Home value
$1,169,900
$1.06M - $1.29M
$7,436/mo
Zestimate® history
Owner options
List your home for rent
$7,436/mo
Rent Zestimate®
Find your next renter with Zillow Rental Manager. Plus, with online applications, you can quickly screen prospective tenants – for free.
$7,436/mo
Rent Zestimate®
Refinance and save
Refinancing to a lower rate could help reduce your monthly payments and save thousands over the life of the loan.
Explore your selling options
Work with a Zillow partner agent
Leverage their expertise and Zillow's premium Showcase listings to get your home seen by more buyers.
Get startedList with your own agent
Get your home in front of millions of buyers by listing it on Zillow.
Learn how to do itSell it yourself
Take full control of how buyers see your home on Zillow by listing For Sale by Owner (FSBO).
List your homeWhat's special
Single-level rancherFire pit areaWater treatment systemDeep garageLarge dining roomExpansive living spacesOversized furniture
Zillow last checked:
Listing updated:
Listed by:
Janna McRoy 208-889-9242,
Solid Ground Real Estate
Bought with:
Raphael Barta, AB24965
CENTURY 21 RiverStone
Source: Coeur d'Alene MLS,MLS#: 25-1346
Facts & features
Interior
Bedrooms & bathrooms
- Bedrooms: 3
- Bathrooms: 3
Heating
- Fireplace(s), Electric, Propane, Wood, Forced Air, Heat Pump
Appliances
- Included: Propane Water Heater, Water Softener, Washer, Wall Oven, Refrigerator, Microwave, Freezer, Disposal, Dishwasher
- Laundry: Washer Hookup
Features
- Fireplace, High Speed Internet, Smart Thermostat
- Flooring: Carpet, LVP
- Has basement: No
- Has fireplace: Yes
- Common walls with other units/homes: No Common Walls
Interior area
- Total structure area: 2,874
- Total interior livable area: 2,874 sqft
Property
Parking
- Parking features: Garage - Attached
- Has attached garage: Yes
Features
- Exterior features: Garden, Lighting, Rain Gutters, See Remarks, Lawn
- Has view: Yes
- View description: Mountain(s), Territorial, Lake, Neighborhood
- Has water view: Yes
- Water view: Lake
- Body of water: Coeur d'Alene Lake
Lot
- Size: 2.01 Acres
- Features: Open Lot
Details
- Additional structures: See Remarks
- Parcel number: 0J4040040060
- Zoning: RES
- Other equipment: Satellite Dish
Construction
Type & style
- Home type: SingleFamily
- Property subtype: Single Family Residence
Materials
- Fiber Cement, Frame
- Foundation: Concrete Perimeter
- Roof: Composition
Condition
- Year built: 2022
Utilities & green energy
- Water: Shared Well
Community & HOA
Community
- Subdivision: Gotham Bay
HOA
- Has HOA: Yes
- Services included: Snow Removal
Location
- Region: Harrison
Financial & listing details
- Tax assessed value: $931,780
- Annual tax amount: $2,623
- Date on market: 2/14/2025
- Road surface type: Paved, Gravel
Price history
| Date | Event | Price |
|---|---|---|
| 5/5/2025 | Sold | -- |
Source:  Coeur d'Alene MLS #25-1346 Report a problem Coeur d'Alene MLS #25-1346 Report a problem | ||
| 3/18/2025 | Pending sale | $1,150,000$400/sqft |
Source: Coeur d'Alene MLS #25-1346 Report a problem | ||
| 2/14/2025 | Listed for sale | $1,150,000$400/sqft |
Source: Coeur d'Alene MLS #25-1346 Report a problem | ||
Public tax history
| Year | Property taxes | Tax assessment |
|---|---|---|
| 2025 | $2,454 -6.5% | $806,780 +2.5% |
| 2024 | $2,624 +327% | $787,314 +329.1% |
| 2023 | $614 -3.5% | $183,498 -9.7% |
| 2022 | $637 -22.2% | $203,100 +35.9% |
| 2021 | $819 +0.6% | $149,428 +10% |
| 2020 | $814 -13.4% | $135,843 +9.7% |
| 2019 | $940 +15.5% | $123,843 -5.7% |
| 2018 | $814 +3.2% | $131,344 +30% |
| 2017 | $789 -1.2% | $101,034 |
| 2016 | $798 +85% | $101,034 |
| 2015 | $431 | $101,034 +0.5% |
| 2013 | $431 | $100,572 |
| 2012 | -- | $100,572 -10.5% |
| 2011 | -- | $112,420 -14.5% |
| 2010 | -- | $131,545 |
Find assessor info on the county website
Neighborhood: 83833
Nearby homes
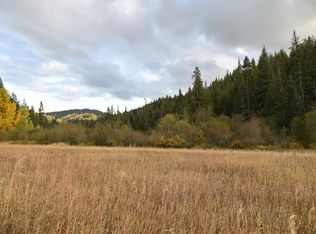
- $--10,454 sqft0 Nna S Headlands Dr, Harrison, ID 83833Off Market
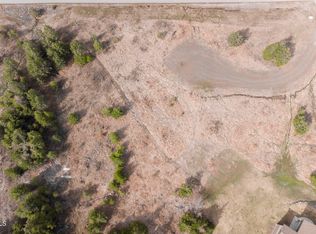
- $--1.8 acresL4B5 Hana Rd, Harrison, ID 83833Off Market
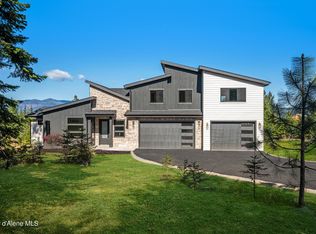
- $--4 bd4 ba2.9k sqft8571 S Hana Dr, Harrison, ID 83833Sold
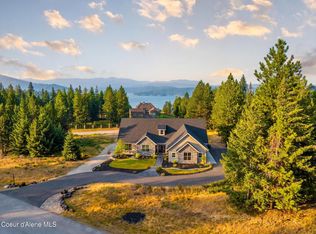
- $1,200,0003 bd2 ba2.7k sqft8797 S Hana Dr, Harrison, ID 83833For Sale
- $--4 bd5 ba3.5k sqft8516 S Hana Dr, Harrison, ID 83833Sold
- $1,165,5004 bd3 ba2.5k sqft8493 S Hana Dr, Harrison, ID 83833Off Market
- $---- bd-- ba-- sqftL2B3 Kula, Harrison, ID 83833Off Market
- $1,572,9003 bd3 ba3.2k sqft9192 S Kula Rd, Harrison, ID 83833Off Market
Nearby schools
GreatSchools rating
- NAHarrison Elementary SchoolGrades: PK-5Distance: 14.2 mi
- 7/10Kootenai Jr-Sr High SchoolGrades: 6-12Distance: 14.2 mi
- Idaho
- Kootenai County
- Harrison
- 83833
- 8689 S Hana Dr
