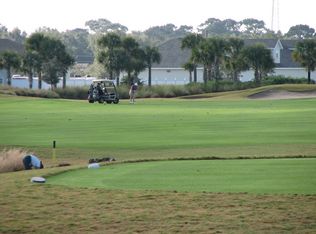
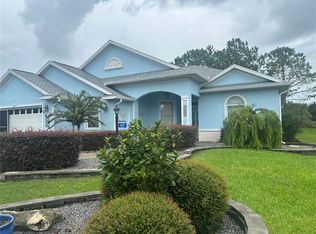
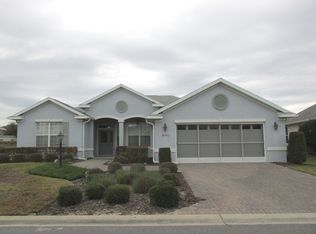
ELEGANT Open floor plan with 9'6" ceilings; spacious 3/2/2 with Den/Office and Family Room, large MBR with bonus Sitting Area. Custom closets in bedrooms. Den with blt-in bookshelves and desk. Crown molding throughout. Hardwood flrs in Foyer/sitting rm, LR, DR, Kitchen and Fam. Room. Laundry with cabinets/sink. Custom window treatments. Updated stainless Kitchen. Updated carpeting in Bedrooms and Den. Updated Bathrooms. A 25'x25' pavered Lanai: 25'x12' covered area + 25'x13' screened birdcage, facing private back yard with hedge. Professional landscaping w/lighting, in-ground sprinkler system. 10/2021 Roof. Updated exterior paint. Attached garage for 2 cars plus golf cart.
This property is not currently displayed as for sale or rent on Zillow. This may be different from what's on other websites or public sources.