Skip main navigation
Active
  • Price cut: $30K (8/21)
    $419,900

    869 161st St, Hammond, WI 54015

    4beds
    2,344sqft
    : 
    $2,733/mo
    Get pre-qualified
    Single Family
    Built in 2003
    1.23 Acres Lot
    $-- Zestimate®
    $179/sqft
    $-- HOA

    What's special

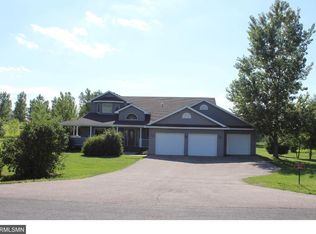
    Welcome home to this stunning 4-bedroom, 3-bathroom) walkout nestled on 1.23 beautifully landscaped acres at the end of a peaceful cul-de-sac in the highly sought-after St. Croix School District. Offering the perfect blend of privacy, comfort, and space, this property is designed for both everyday living and effortless entertaining. Step inside to an inviting open-concept layout where the kitchen, dining, and living areas flow seamlessly together, creating a warm and welcoming atmosphere for gatherings with family and friends. The spacious walkout lower level provides an ideal entertaining space, family room, game room, or home theater—offering endless possibilities to fit your lifestyle. This home features 2 full baths on the main level and a ¾ bath in the basement. Outside, you’ll fall in love with the expansive wraparound deck overlooking the picturesque, park-like backyard. Mature trees, wide open green space, and a charming storage shed make this property perfect for relaxing, hosting summer barbecues, or simply enjoying the peaceful surroundings. Complete with a spacious 3-car garage and located in a quiet neighborhood that offers the serenity of country living while remaining close to everyday conveniences, this home truly checks all the boxes. This is the one you’ve been waiting for—don’t miss your opportunity to make it yours!
    39 days
    |
    528
    |
    16
    |

    Zillow last checked:

    Listing updated:

    Listed by:

    Rick Coltrain 715-781-3086,

    Edina Realty, Inc.

    Source: NorthstarMLS as distributed by MLS GRID,MLS#: 7107126MLS Logo

      Facts & features

      Interior

      Bedrooms & bathrooms
      • Bedrooms: 4
      • Bathrooms: 3
      • Full bathrooms: 2
      • 3/4 bathrooms: 1
      Bedroom
      • Level: Main
      • Area: 156 Square Feet
      • Dimensions: 13 x 12
      Bedroom 2
      • Level: Main
      • Area: 100 Square Feet
      • Dimensions: 10 x 10
      Bedroom 3
      • Level: Main
      • Area: 100 Square Feet
      • Dimensions: 10 x 10
      Bedroom 4
      • Level: Lower
      • Area: 143 Square Feet
      • Dimensions: 13 x 11
      Dining room
      • Level: Main
      • Area: 132 Square Feet
      • Dimensions: 12 x 11
      Family room
      • Level: Lower
      • Area: 450 Square Feet
      • Dimensions: 25 x 18
      Kitchen
      • Level: Main
      • Area: 132 Square Feet
      • Dimensions: 12 x 11
      Living room
      • Level: Main
      • Area: 182 Square Feet
      • Dimensions: 14 x 13
      Heating
      • Forced Air
      Cooling
      • Central Air
      Appliances
      • Included: Dishwasher, Dryer, Exhaust Fan, Gas Water Heater, Microwave, Range, Refrigerator, Washer, Water Softener Owned
      • Laundry: In Basement, Gas Dryer Hookup, Lower Level, Laundry Room, Sink, Washer Hookup
      Features
      • Basement: Block,Drain Tiled,Egress Window(s),Finished,Full,Storage Space,Sump Pump,Tile Shower,Walk-Out Access
      • Number of fireplaces: 1
      • Fireplace features: Family Room, Gas
      Interior area
      • Total structure area: 2,500
      • Total interior livable area: 2,344 sqft
      • Finished area above ground: 1,250
      • Finished area below ground: 1,094

      Property

      Parking
      • Total spaces: 3
      • Parking features: Attached, Asphalt, Electric, Garage, Garage Door Opener, Heated Garage, Insulated Garage, RV Access/Parking
      • Attached garage spaces: 3
      • Has uncovered spaces: Yes
      • Details: Garage Dimensions (30 x 23), Garage Door Height (7)
      Accessibility
      • Accessibility features: None
      Features
      • Levels: One
      • Stories: 1
      • Patio & porch: Deck, Patio, Side Porch, Wrap Around
      • Pool features: None
      • Fencing: None
      Lot
      • Size: 1.23 Acres
      • Features: Irregular Lot
      Details
      • Additional structures: Storage Shed
      • Foundation area: 1250
      • Parcel number: 018108654000
      • Zoning description: Residential-Single Family

      Construction

      Type & style
      • Home type: SingleFamily
      • Property subtype: Single Family
      Materials
      • Block, Frame
      • Roof: Age 8 Years or Less,Asphalt
      Condition
      • New construction: No
      • Year built: 2003

      Utilities & green energy

      • Electric: Circuit Breakers, 200+ Amp Service, Power Company: Xcel Energy
      • Gas: Natural Gas
      • Sewer: Mound Septic, Septic System Compliant - Yes
      • Water: Private, Well

      Community & HOA

      Community
      • Subdivision: Hammond Oaks
      HOA
      • Has HOA: No
      Location
      • Region: Hammond

      Financial & listing details

      • Price per square foot: $179/sqft
      • Tax assessed value: $355,400
      • Annual tax amount: $3,817
      • Date on market: 7/14/2026
      • Road surface type: Paved

        Estimated market value

        Not available

        Estimated sales range

        Not available

        Not available

        Price history

        DateEventPrice
        8/21/2026Price change$419,900-6.7%$179/sqft
        Source: NorthstarMLS as distributed by MLS GRID #7107126 Report a problem
        7/29/2026Price change$449,900-2.2%$192/sqft
        Source: NorthstarMLS as distributed by MLS GRID #7107126 Report a problem
        7/16/2026Listed for sale$459,900+81.2%$196/sqft
        Source: NorthstarMLS as distributed by MLS GRID #7107126 Report a problem
        11/19/2020Sold$253,750-2.4%$108/sqft
        Source: NorthstarMLS as distributed by MLS GRID #5675292 Report a problem
        11/11/2020Pending sale$259,900$111/sqft
        Source: Dalton Realty #5675292 Report a problem
        10/16/2020Listed for sale$259,900-3.7%$111/sqft
        Source: Dalton Realty #5675292 Report a problem
        7/2/2020Listing removed$269,900$115/sqft
        Source: Dalton Realty #5552452 Report a problem
        6/11/2020Price change$269,900-3.6%$115/sqft
        Source: Dalton Realty #5552452 Report a problem
        4/23/2020Listed for sale$279,900$119/sqft
        Source: Dalton Realty #5552452 Report a problem
        4/22/2020Pending sale$279,900$119/sqft
        Source: Dalton Realty #5552452 Report a problem
        4/14/2020Listed for sale$279,900+249.9%$119/sqft
        Source: Dalton Realty #5552452 Report a problem
        4/26/2009Sold$80,000-63%$34/sqft
        Source: Lake Superior Area Realtors as distributed by MLS GRID #1102843 Report a problem
        5/21/2008Sold$216,095$92/sqft
        Source: Public Record Report a problem

        Public tax history

        YearProperty taxesTax assessment
        2025$4,692 +4.7%$329,300
        2024$4,483 -0.9%$329,300
        2023$4,523 +21.9%$329,300 +55.2%
        2022$3,710 -0.3%$212,200
        2021$3,720 +5.2%$212,200
        2020$3,535 -10.7%$212,200
        2019$3,960 +5.5%$212,200
        2018$3,755 +13.6%$212,200
        2017$3,305 -0.4%$212,200
        2016$3,320 +4.8%$212,200
        2015$3,167 +2.5%$212,200
        2014$3,091 +9.3%$212,200
        2013$2,828 -2.6%$212,200
        2012$2,905 +3.8%$212,200
        2011$2,797 -6.3%$212,200
        2010$2,985 -1.7%$212,200
        2009$3,035 -3.1%$212,200
        2008$3,132 -11.2%$212,200 +15.5%
        2007$3,527 +5.1%$183,800
        2006$3,356 +0.2%$183,800
        2005$3,348 $183,800
        2004-- $183,800
        Find assessor info on the county website

        Monthly payment

        Est. payment

        Payment breakdown

        Explore the cost of this home by adjusting the details. Changes won't be saved.
        All calculations are estimates and provided by Zillow, Inc. for informational purposes only. Actual amounts may vary.
        HOA fees may include property taxes on listings classified as Co-Ops. Contact the listing agent and/or owner for fee details.
        See how much you could borrow to make a competitive offer.

        Climate risks

        Neighborhood: 54015

        Getting around

        0 / 100
        Car-Dependent
        21 / 100
        Somewhat Bikeable

        Nearby schools

        GreatSchools rating

        A local agent can set up tours, give advice and negotiate with sellers.

        Browse local experts

        Similar homes