Skip main navigation
Closed
  • $181,000

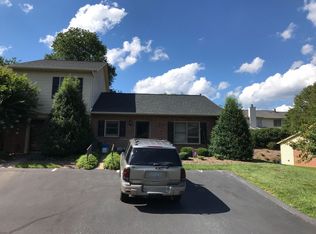
    869 21st Ave NE, Hickory, NC 28601

    2beds
    1,270sqft
    Townhouse
    Built in 1994
    0.02 Acres Lot
    $181,000 Zestimate®
    $143/sqft
    $1,439 Estimated rent

    Home value

    $181,000

    $172,000 - $190,000

    $1,439/mo

    Zestimate® history
    Loading
    Loading...

    Owner options

    List your home for rent

    $1,439/mo

    Rent Zestimate®

    Find your next renter with Zillow Rental Manager. Plus, with online applications, you can quickly screen prospective tenants – for free.

    Learn more

    $1,439/mo

    Rent Zestimate®

    Refinance and save

    $1,338/mo

    Est. payment

    Refinancing to a lower rate could help reduce your monthly payments and save thousands over the life of the loan.

    See today's rates

    $1,338/mo

    Est. payment

    Explore your selling options

    Work with a Zillow partner agent

    Leverage their expertise and Zillow's premium Showcase listings to get your home seen by more buyers.

    Get started

    List with your own agent

    Get your home in front of millions of buyers by listing it on Zillow.

    Learn how to do it

    Sell it yourself

    Take full control of how buyers see your home on Zillow by listing For Sale by Owner (FSBO).

    List your home

    What's special

    Colony Square! 2 bedroom 1.5 bath townhome. Lovingly kept by the original owners but needs some updating to make it your own. Anderson vinyl-clad sliding door in the den leads to the rear patio. Upstairs rooms, stairwell and downstairs hallway painted 1 1/2 years ago. Cabinets in the kitchen were updated from the original cabinetry several years ago. The sink, faucet and garbage disposal have all been recently replaced. The range was replaced in 2019 and refrigerator in 2022. Gas hot water heater replaced in 2024. The original heating system and central air remains, but was maintained yearly by Canella. They were last checked and serviced in 2025. This townhome is centrally located in the complex and only a short distance to the community pool. Make your appointment to see this unit!

    Zillow last checked:

    Listing updated:

    Listed by:

    Libby Lail libbylail.realestatebroker@gmail.com,

    Alliance Real Estate Group LLC

    Bought with:

    Amanda Stokes

    RE/MAX Legendary

    Source: Canopy MLS as distributed by MLS GRID,MLS#: 4359092MLS Logo

    Facts & features

    Interior

    Bedrooms & bathrooms
    • Bedrooms: 2
    • Bathrooms: 2
    • Full bathrooms: 1
    • 1/2 bathrooms: 1
    Primary bedroom
    • Features: Ceiling Fan(s)
    • Level: Upper
    Bedroom s
    • Features: Ceiling Fan(s)
    • Level: Upper
    Bathroom half
    • Features: None
    • Level: Main
    Bathroom full
    • Features: None
    • Level: Upper
    Den
    • Features: None
    • Level: Main
    Dining room
    • Features: None
    • Level: Main
    Kitchen
    • Features: None
    • Level: Main
    Laundry
    • Features: None
    • Level: Main
    Heating
    • Other
    Cooling
    • Central Air
    Appliances
    • Included: Dishwasher, Disposal, Electric Range, Gas Water Heater, Microwave, Refrigerator
    • Laundry: Electric Dryer Hookup, In Hall, Inside, Laundry Closet, Main Level, Washer Hookup
    Features
    • Flooring: Carpet, Tile, Laminate
    • Doors: Sliding Doors, Storm Door(s)
    • Windows: Insulated Windows
    • Has basement: No
    • Fireplace features: Den, Gas Log
    Interior area
    • Total structure area: 1,270
    • Total interior livable area: 1,270 sqft
    • Finished area above ground: 1,270
    • Finished area below ground: 0

    Property

    Parking
    • Parking features: Assigned, Parking Lot, Parking Space(s)
    • Details: 2 assigned parking spaces in front of the unit.
    Features
    • Levels: Two
    • Stories: 2
    • Entry location: Main
    • Patio & porch: Front Porch, Patio
    • Pool features: Community, Fenced, In Ground
    • Waterfront features: None
    Lot
    • Size: 0.02 Acres
    • Features: Cleared, Green Area
    Details
    • Additional structures: None
    • Parcel number: 371305189898
    • Zoning: PD
    • Special conditions: Standard
    • Horse amenities: None

    Construction

    Type & style
    • Home type: Townhouse
    • Property subtype: Townhouse
    Materials
    • Brick Partial, Vinyl
    • Foundation: Slab
    Condition
    • New construction: No
    • Year built: 1994

    Utilities & green energy

    • Sewer: Public Sewer
    • Water: City
    • Utilities for property: Cable Available, Electricity Connected, Underground Utilities

    Community & HOA

    Community
    • Subdivision: Colony Square
    HOA
    • Has HOA: Yes
    • HOA fee: $195 monthly
    • HOA name: Thornburg & Associates
    • HOA phone: 828-328-2936
    Location
    • Region: Hickory
    • Elevation: 1000 Feet

    Financial & listing details

    • Price per square foot: $143/sqft
    • Tax assessed value: $175,500
    • Date on market: 3/26/2026
    • Cumulative days on market: 21 days
    • Listing terms: Cash,Conventional
    • Electric utility on property: Yes
    • Road surface type: Asphalt, Paved

    Price history

    DateEventPrice
    5/11/2026Sold$181,000-2.1%$143/sqft
    Source: Canopy MLS as distributed by MLS GRID #4359092 Report a problem
    5/4/2026Pending sale$184,900$146/sqft
    Source: Canopy MLS as distributed by MLS GRID #4359092 Report a problem
    3/26/2026Listed for sale$184,900$146/sqft
    Source: Canopy MLS as distributed by MLS GRID #4359092 Report a problem

    Public tax history

    YearProperty taxesTax assessment
    2025-- $175,500
    2024$1,498 $175,500
    2023$1,498 +28.7%$175,500 +81.3%
    2022$1,164 $96,800
    2021$1,164 +3.4%$96,800
    2020$1,125 $96,800
    2019$1,125 +17.2%$96,800 +15.1%
    2018$960 $84,100
    2017$960 +3.4%--
    2016$928 --
    2015$928 $84,070 -6.7%
    2014$928 $90,100
    2013$928 --
    2012$928 --
    2011$928 +8.8%--
    2010$853 --
    2009$853 --
    2008$853 --
    2007$853 +5.7%--
    2006$807 --
    2005-- --
    2004-- --
    2003-- --
    2002-- --
    2001-- --
    2000-- --
    Find assessor info on the county website

    Neighborhood: 28601

    Nearby schools

    GreatSchools rating
    Schools provided by the listing agent
    • Elementary: Jenkins
    • Middle: Northview
    • High: Hickory

    Source: Canopy MLS as distributed by MLS GRID. This data may not be complete. We recommend contacting the local school district to confirm school assignments for this home.

    Get a cash offer in 3 minutes
    Find out how much your home could sell for in as little as 3 minutes with a no-obligation cash offer.
    Estimated market value
    $181,000
    Get a cash offer in 3 minutes
    Find out how much your home could sell for in as little as 3 minutes with a no-obligation cash offer.
    Estimated market value
    $181,000