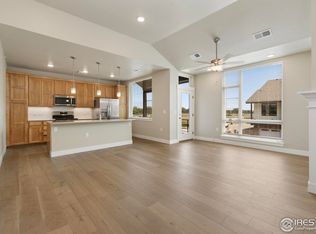
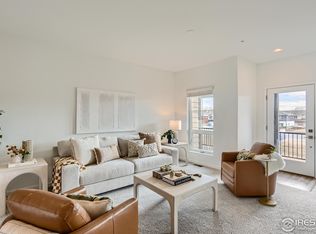
Welcome home to this beautiful townhome in a great Fort Collins location. Offering Mountain views, stylish finishes, abundant natural light, and a thoughtfully designed open floorplan. The bright, inviting main living area seamlessly connects the kitchen, dining area, and living room. At the heart of the home, the kitchen impresses with quartz countertops, a tile backsplash, a farmhouse sink, stainless steel appliances, a gas range with a hood, and a spacious eat-in dining area. The private balcony is the perfect spot to enjoy your morning coffee or unwind at the end of the day while enjoying the mountain views. Upstairs, you'll find three bedrooms, including a generous primary suite with a private bath featuring dual vanities and a frameless glass shower. The lower level includes a spacious entry, a versatile bonus room, a powder bath, and direct access to the attached two-car garage. Whether you're heading to Downtown Fort Collins, Colorado State University, nearby shopping, restaurants, or local parks, you'll appreciate the convenience of this central location. Combining modern style with low-maintenance living, this home is ready for its next owner.
For sale
$525,000
869 Birdwhistle Ln #2, Fort Collins, CO 80524
3beds
2,149sqft
:
Get pre-qualified$3,293/mo
Townhouse
Built in 2022
1,501 Square Feet Lot
$519,000 Zestimate®
$244/sqft
$132/mo HOA
What's special
Mountain viewsStylish finishesFarmhouse sinkPrivate balconyGenerous primary suiteVersatile bonus roomPowder bath
- 20 days |
- 255 |
- 11 |
Zillow last checked:
Listing updated:
Listed by:
Brent Duggar 970-286-8122,
Group Harmony,
The Duggar Team 970-219-1138,
Group Harmony
Source: IRES as distributed by MLS GRID,MLS#: 1063321
Facts & features
Interior
Bedrooms & bathrooms
- Bedrooms: 3
- Bathrooms: 4
- Full bathrooms: 1
- 3/4 bathrooms: 1
- 1/2 bathrooms: 2
- Main level bathrooms: 1
Primary bedroom
- Description: Carpet
- Features: 3/4 Primary Bath
- Level: Additional
- Area: 192 Square Feet
- Dimensions: 12 x 16
Bedroom 2
- Description: Carpet
- Level: Additional
- Area: 121 Square Feet
- Dimensions: 11 x 11
Bedroom 3
- Description: Carpet
- Level: Additional
- Area: 110 Square Feet
- Dimensions: 10 x 11
Dining room
- Description: Laminate
- Level: Upper
- Area: 168 Square Feet
- Dimensions: 12 x 14
Great room
- Description: Laminate
- Level: Upper
- Area: 308 Square Feet
- Dimensions: 14 x 22
Kitchen
- Description: Laminate
- Level: Upper
- Area: 126 Square Feet
- Dimensions: 9 x 14
Laundry
- Description: Tile
- Level: Additional
- Area: 70 Square Feet
- Dimensions: 7 x 10
Heating
- Forced Air
Cooling
- Central Air
Appliances
- Included: Gas Range, Dishwasher, Microwave
- Laundry: Washer/Dryer Hookup
Features
- Eat-in Kitchen, Open Floorplan, Pantry, Walk-In Closet(s), Kitchen Island, High Ceilings
- Windows: Window Coverings
- Basement: None
Interior area
- Total structure area: 2,149
- Total interior livable area: 2,149 sqft
- Finished area above ground: 2,149
Property
Parking
- Total spaces: 2
- Parking features: Attached
- Attached garage spaces: 2
- Details: Attached
Features
- Levels: Three Or More
- Stories: 3
- Patio & porch: Patio
- Exterior features: Balcony
Lot
- Size: 1,501 Square Feet
- Features: Paved, Curbs, Gutters, Sidewalks, Street Light
Details
- Parcel number: R1672383
- Zoning: RES
- Special conditions: Private Owner
Construction
Type & style
- Home type: Townhouse
- Architectural style: Contemporary
- Property subtype: Townhouse
- Attached to another structure: Yes
Materials
- Frame
- Roof: Composition
Condition
- New construction: No
- Year built: 2022
Utilities & green energy
- Electric: City of FTC
- Gas: Xcel Energy
- Water: City
- Utilities for property: Natural Gas Available, Electricity Available
Community & HOA
Community
- Features: Clubhouse, Pool
- Subdivision: Northfield
HOA
- Has HOA: Yes
- Services included: Management, Exterior Maintenance
- HOA fee: $132 monthly
- HOA name: Northfield Brownstone Assoc.
Location
- Region: Fort Collins
Financial & listing details
- Price per square foot: $244/sqft
- Tax assessed value: $533,300
- Annual tax amount: $5,221
- Date on market: 7/3/2026
- Listing terms: Cash,Conventional,FHA,VA Loan
- Exclusions: Seller's personal property, clothes washer, clothes dryer, ring doorbell, floating shelves in bathrooms, garage bike racks and television.
- Electric utility on property: Yes
- Road surface type: Asphalt
Estimated market value
$519,000
$493,000 - $545,000
$3,033/mo
Price history
| Date | Event | Price |
|---|---|---|
| 7/3/2026 | Listed for sale | $525,000+0%$244/sqft |
Source:  REcolorado as distributed by MLS GRID #IR1063321 Report a problem REcolorado as distributed by MLS GRID #IR1063321 Report a problem | ||
| 6/26/2026 | Listing removed | -- |
Source: Owner Report a problem | ||
| 6/13/2026 | Listed for sale | $524,900-9.1%$244/sqft |
Source: Owner Report a problem | ||
| 2/6/2024 | Sold | $577,201$269/sqft |
Source: Public Record Report a problem | ||
Public tax history
| Year | Property taxes | Tax assessment |
|---|---|---|
| 2025 | $5,221 +18.3% | $33,332 +0.1% |
| 2024 | $4,414 +9.6% | $33,286 +152.2% |
| 2023 | $4,026 +3790.2% | $13,198 -52.5% |
| 2022 | $104 +1509.6% | $27,811 +3736% |
| 2021 | $6 | $725 +7150% |
| 2020 | -- | $10 |
Find assessor info on the county website
Monthly payment
Est. payment
Payment breakdown
Explore the cost of this home by adjusting the details. Changes won't be saved.Climate risks
Neighborhood: 80524
Nearby schools
GreatSchools rating
- 9/10Tavelli Elementary SchoolGrades: PK-5Distance: 1.1 mi
- 5/10Lincoln Middle SchoolGrades: 6-8Distance: 2.4 mi
- 8/10Fort Collins High SchoolGrades: 9-12Distance: 4.3 mi
Schools provided by the listing agent
- Elementary: Tavelli
- Middle: Lincoln
- High: Ft Collins
Source: IRES as distributed by MLS GRID. This data may not be complete. We recommend contacting the local school district to confirm school assignments for this home.
- $434,9992 bd2 ba1.2k sqft862 Birdwhistle Ln #5, Fort Collins, CO 80524Sold
- $450,5002 bd4 ba1.6k sqft845 Birdwhistle Ln #5, Fort Collins, CO 80524Sold
- $424,9902 bd4 ba1.6k sqft869 Birdwhistle Ln #3, Fort Collins, CO 80524Sold
- $573,7133 bd4 ba1.9k sqft857 Birdwhistle Ln #5, Fort Collins, CO 80524Sold

- $541,9903 bd4 ba2.1k sqft857 Birdwhistle Ln #4, Fort Collins, CO 80524Sold
- $495,8202 bd2 ba1.4k sqft862 Birdwhistle Ln #4, Fort Collins, CO 80524Sold
- $374,1661 bd1 ba979 sqft856 Birdwhistle Ln #10, Fort Collins, CO 80524Sold
- $349,4181 bd1 ba1k sqft975 Landmark Way #3, Fort Collins, CO 80524Sold
A local agent can set up tours, give advice and negotiate with sellers.
A local lender can help you make sure your offer is ready when you are.
Similar homes
- $525,0003 bd3 ba2.5k sqft328 Tigercat Way, Fort Collins, CO 80524For Sale

 MLS ID #1063428, Roland Kuehn, RE/MAX Advanced Inc.. IRES as distributed by MLS GRID
 - $520,0003 bd3 ba1.7k sqft2103 Lambic St, Fort Collins, CO 80524For Sale
 MLS ID #1060541, Morgan Merriman, C3 Real Estate Solutions, LLC. IRES as distributed by MLS GRID
 - $500,0003 bd3 ba1.6k sqft409 Noquet Ct, Fort Collins, CO 80524For Sale
 MLS ID #1062541, John Runkles, Urban Forest Realty. IRES as distributed by MLS GRID
 - $500,0003 bd3 ba1.7k sqft421 Stout St, Fort Collins, CO 80524For Sale
 MLS ID #1061533, Rachelle Presswood, Real Estate by Design. IRES as distributed by MLS GRID
 - $549,9904 bd2 ba1.8k sqft1866 Baltusrol Dr, Fort Collins, CO 80524New ConstructionIRES as distributed by MLS GRID
- $430,0003 bd2 ba1.5k sqft914 Schlagel St #7, Fort Collins, CO 80524For SaleMLS ID #1060821, Josh Roberson, Ideal Team Homes. IRES as distributed by MLS GRID
- $448,0003 bd3 ba1.8k sqft2968 Barnstormer St #3, Fort Collins, CO 80524For SaleMLS ID #1061886, Janet Borchert, WK Real Estate. IRES as distributed by MLS GRID
- $429,0003 bd3 ba1.4k sqft3343 Green Lake Dr #1, Fort Collins, CO 80524For SaleMLS ID #1058694, Cindy Montgomery, Coldwell Banker Realty-NOCO. IRES as distributed by MLS GRID
- $459,0003 bd3 ba1.6k sqft427 Houghton Ct, Fort Collins, CO 80524For SaleMLS ID #1061946, NoCo Home Team, C3 Real Estate Solutions, LLC. IRES as distributed by MLS GRID
- $511,8113 bd2 ba1.3k sqft2449 Violet Cress Ln, Fort Collins, CO 80524New ConstructionDream Finders Homes
- $549,9005 bd3 ba3k sqft2202 Maple Hill Dr, Fort Collins, CO 80524For SaleMLS ID #1060804, Alanna Bassuk, Kittle Real Estate. IRES as distributed by MLS GRID
- $419,9903 bd3 ba1.4k sqft960 Nettle Ln, Fort Collins, CO 80524New ConstructionIRES as distributed by MLS GRID
- $485,0003 bd3 ba1.4k sqft3288 Crusader St, Fort Collins, CO 80524For SaleMLS ID #1062618, Christie Duggar, Group Harmony. IRES as distributed by MLS GRID
- $465,0003 bd3 ba1.8k sqft5444 Euclid Dr, Timnath, CO 80547For SaleMLS ID #1064774, Ben Woodrum, Coldwell Banker Realty- Fort Collins. IRES as distributed by MLS GRID
- $599,9904 bd4 ba2.7k sqft4444 Fox Grove Dr, Fort Collins, CO 80524For SaleMLS ID #1058236, Josh Chapel, Coldwell Banker Realty- Fort Collins. IRES as distributed by MLS GRID
- $559,9893 bd2 ba1.8k sqft1830 Baltusrol Dr, Fort Collins, CO 80524New ConstructionDream Finders Homes
- $565,0004 bd4 ba2.5k sqft2539 Custer Dr, Fort Collins, CO 80525For SaleMLS ID #1061963, Kiersten Breeden, C3 Real Estate Solutions, LLC. IRES as distributed by MLS GRID
- $399,0003 bd2 ba1.1k sqft1026 Berwick Ct, Fort Collins, CO 80524For SaleMLS ID #1064250, Jacob Tillitt, Group Harmony. IRES as distributed by MLS GRID
- $438,0003 bd3 ba1.9k sqft2420 Ridge Top Dr #4, Fort Collins, CO 80526For SaleMLS ID #1061651, Anna T. DiTorrice-Mull, Group Harmony. IRES as distributed by MLS GRID
- $512,5003 bd3 ba2.5k sqft6909 Enterprise Dr, Fort Collins, CO 80526For SaleMLS ID #1062295, Jennifer Moody-Steyer, RE/MAX Alliance-FTC South. IRES as distributed by MLS GRID
