Welcome to a wonderful opportunity in Batavia's sought-after Windemere neighborhood, where ranch-style living meets thoughtful updates in this beautifully refreshed townhome. This spacious, well designed 3 bedroom, 2.5 bath home features a bright, open layout that is ideal for both everyday living and entertaining. The main level showcases a dramatic vaulted family room with skylights that fill the space with natural light and connect seamlessly to the main living areas. The Primary Suite is conveniently located on the main floor and features a walk-in closet and private ensuite bath. A second main level bedroom offers flexibility for guests, a home office, or a cozy den. The bright family room flows into an updated eat-in kitchen with quartz countertops and newer appliances, creating a warm and inviting space for everyday living and entertaining. Step outside to the private main floor patio overlooking peaceful, unobstructed green space. Main level laundry and a functional mudroom add comfort and convenience to daily living. Upstairs, the third bedroom features its own ensuite bath, making it ideal as a private guest suite, in-law arrangement, or second Primary Suite. The home also includes an attached two car garage with interior access and a deep pour basement ready for future finishing and expanded living space. Perfectly located near the Randall Road corridor, I-88, Metra, parks, bike trails, and the Stephen D. Persinger Recreation Center, this home offers both convenience and lifestyle. Situated in Batavia with highly regarded Geneva schools and library services, you will enjoy a charming community with low maintenance living, including no yard work or snow removal. Offering comfort, space, privacy, and true ranch-style ease, this updated Windemere townhome is a wonderful place to call home. Updates Include: Interior Paint (2026) Kitchen Update (2026) Appliances (2024,2021) Refinished Hardwood Floors (2021) AprilAir (2024) Sump & Battery Backup (2023) Water Heater (2020) Water Softener (2019) Roof (2021) Gutters & Exterior Paint (2021)
Closed
$474,900
869 Cambridge Dr, Batavia, IL 60510
3beds
1,665sqft
Townhouse, Single Family Residence
Built in 2004
-- sqft lot
$484,300 Zestimate®
$285/sqft
$2,951 Estimated rent
Home value
$484,300
$436,000 - $538,000
$2,951/mo
Zestimate® history
Owner options
List your home for rent
$2,951/mo
Rent Zestimate®
Find your next renter with Zillow Rental Manager. Plus, with online applications, you can quickly screen prospective tenants – for free.
$2,951/mo
Rent Zestimate®
Refinance and save
$3,810/mo
Est. payment
Refinancing to a lower rate could help reduce your monthly payments and save thousands over the life of the loan.
$3,810/mo
Est. payment
Explore your selling options
Work with a Zillow partner agent
Leverage their expertise and Zillow's premium Showcase listings to get your home seen by more buyers.
Get startedList with your own agent
Get your home in front of millions of buyers by listing it on Zillow.
Learn how to do itSell it yourself
Take full control of how buyers see your home on Zillow by listing For Sale by Owner (FSBO).
List your homeWhat's special
Bright open layoutFunctional mudroomQuartz countertopsDeep pour basementMain level laundryNewer appliancesWalk-in closet
Zillow last checked:
Listing updated:
Listed by:
Alicia Brooks 630-248-0479,
Compass
Bought with:
Dayana Polhill
Century 21 Circle - Aurora
Source: MRED as distributed by MLS GRID,MLS#: 12560981
Facts & features
Interior
Bedrooms & bathrooms
- Bedrooms: 3
- Bathrooms: 3
- Full bathrooms: 2
- 1/2 bathrooms: 1
Rooms
- Room types: Foyer
Primary bedroom
- Features: Flooring (Carpet), Bathroom (Full)
- Level: Main
- Area: 182 Square Feet
- Dimensions: 13X14
Bedroom 2
- Features: Flooring (Carpet)
- Level: Main
- Area: 120 Square Feet
- Dimensions: 10X12
Bedroom 3
- Features: Flooring (Carpet)
- Level: Second
- Area: 342 Square Feet
- Dimensions: 18X19
Dining room
- Features: Flooring (Hardwood)
- Level: Main
- Area: 126 Square Feet
- Dimensions: 9X14
Foyer
- Features: Flooring (Hardwood)
- Level: Main
- Area: 50 Square Feet
- Dimensions: 5X10
Kitchen
- Features: Kitchen (Eating Area-Table Space), Flooring (Hardwood)
- Level: Main
- Area: 120 Square Feet
- Dimensions: 10X12
Laundry
- Features: Flooring (Ceramic Tile)
- Level: Main
- Area: 48 Square Feet
- Dimensions: 6X8
Living room
- Features: Flooring (Hardwood)
- Level: Main
- Area: 240 Square Feet
- Dimensions: 15X16
Heating
- Natural Gas, Forced Air
Cooling
- Central Air
Appliances
- Included: Range, Microwave, Dishwasher, Refrigerator, Washer, Dryer, Disposal, Wine Refrigerator, Water Softener Owned, Humidifier
- Laundry: In Unit
Features
- Basement: Unfinished,Full
Interior area
- Total structure area: 2,636
- Total interior livable area: 1,665 sqft
Property
Parking
- Total spaces: 2
- Parking features: Garage Door Opener, Yes, Garage Owned, Attached, Garage
- Attached garage spaces: 2
- Has uncovered spaces: Yes
Accessibility
- Accessibility features: No Disability Access
Features
- Patio & porch: Patio
Details
- Parcel number: 1217154003
- Special conditions: None
- Other equipment: Water-Softener Owned, Ceiling Fan(s), Sump Pump, Backup Sump Pump;
Construction
Type & style
- Home type: Townhouse
- Property subtype: Townhouse, Single Family Residence
Materials
- Aluminum Siding, Brick
Condition
- New construction: No
- Year built: 2004
Utilities & green energy
- Sewer: Public Sewer
- Water: Public
Community & HOA
Community
- Security: Carbon Monoxide Detector(s)
- Subdivision: Windemere
HOA
- Has HOA: Yes
- Services included: Exterior Maintenance, Lawn Care, Snow Removal
- HOA fee: $394 monthly
Location
- Region: Batavia
Financial & listing details
- Price per square foot: $285/sqft
- Tax assessed value: $313,479
- Annual tax amount: $6,983
- Date on market: 2/27/2026
- Listing terms: Other
- Ownership: Condo
Price history
| Date | Event | Price |
|---|---|---|
| 3/25/2026 | Sold | $474,900$285/sqft |
Source:  MRED as distributed by MLS GRID #12560981 Report a problem MRED as distributed by MLS GRID #12560981 Report a problem | ||
| 3/2/2026 | Contingent | $474,900$285/sqft |
Source: MRED as distributed by MLS GRID #12560981 Report a problem | ||
| 2/27/2026 | Listed for sale | $474,900+6.5%$285/sqft |
Source: MRED as distributed by MLS GRID #12560981 Report a problem | ||
| 1/3/2026 | Listing removed | $445,999$268/sqft |
Source: MRED as distributed by MLS GRID #12485920 Report a problem | ||
| 10/23/2025 | Price change | $445,999-3%$268/sqft |
Source: MRED as distributed by MLS GRID #12485920 Report a problem | ||
| 10/2/2025 | Listed for sale | $460,000+79%$276/sqft |
Source: MRED as distributed by MLS GRID #12485920 Report a problem | ||
| 10/4/2004 | Sold | $257,000$154/sqft |
Source: Public Record Report a problem | ||
Public tax history
| Year | Property taxes | Tax assessment |
|---|---|---|
| 2024 | $6,983 +5% | $104,493 +10% |
| 2023 | $6,649 +0.5% | $94,993 +7.6% |
| 2022 | $6,618 +3.3% | $88,267 +3.9% |
| 2021 | $6,410 +1.6% | $84,987 +1.5% |
| 2020 | $6,309 +0.9% | $83,690 +1.9% |
| 2019 | $6,253 +5.7% | $82,105 +4.8% |
| 2018 | $5,914 +1.9% | $78,354 +2.7% |
| 2017 | $5,806 -13.5% | $76,264 +1.4% |
| 2016 | $6,709 | $75,233 +5.2% |
| 2015 | -- | $71,528 +4.8% |
| 2014 | -- | $68,262 -6.9% |
| 2013 | -- | $73,312 -13.6% |
| 2012 | -- | $84,896 |
| 2011 | -- | $84,896 -0.7% |
| 2010 | -- | $85,465 -2.7% |
| 2009 | -- | $87,799 |
| 2008 | -- | $87,799 +4.7% |
| 2007 | -- | $83,874 -7.4% |
| 2006 | -- | $90,606 +7.3% |
| 2005 | -- | $84,410 +51685.3% |
| 2004 | -- | $163 +5.8% |
| 2003 | -- | $154 |
| 2002 | -- | $154 |
Find assessor info on the county website
Neighborhood: 60510
Nearby homes
- $489,4004 bd3 ba2k sqft871 Cambridge Dr, Batavia, IL 60510Off Market
- $488,9003 bd2 ba2.1k sqft867 Cambridge Dr, Batavia, IL 60510Off Market
- $560,0005 bd4 ba2.1k sqft865 Cambridge Dr, Batavia, IL 60510Sold
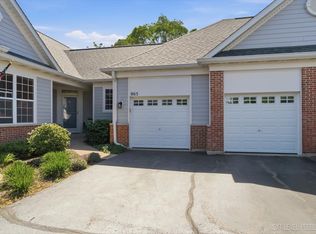
- $3-- bd-- ba-- sqft873 Cambridge Dr, Batavia, IL 60510Off Market
- $405,2003 bd2 ba1.8k sqft863 Cambridge Dr, Batavia, IL 60510Off Market
- $410,0003 bd3 ba2k sqft861 Cambridge Dr, Batavia, IL 60510Sold
- $406,7003 bd2 ba1.6k sqft839 Cambridge Dr, Batavia, IL 60510Off Market
- $458,1003 bd3 ba2k sqft841 Cambridge Dr, Batavia, IL 60510Off Market
Nearby schools
GreatSchools rating
- 10/10Fabyan Elementary SchoolGrades: K-5Distance: 0.9 mi
- 7/10Geneva Middle School SouthGrades: 6-8Distance: 0.4 mi
- 7/10Geneva Community High SchoolGrades: 9-12Distance: 2.9 mi
Schools provided by the listing agent
- Elementary: Fabyan Elementary School
- Middle: Geneva Middle School
- High: Geneva Community High School
- District: 304
Source: MRED as distributed by MLS GRID. This data may not be complete. We recommend contacting the local school district to confirm school assignments for this home.
Get a cash offer in 3 minutes
Find out how much your home could sell for in as little as 3 minutes with a no-obligation cash offer.
Estimated market value
$484,300
Get a cash offer in 3 minutes
Find out how much your home could sell for in as little as 3 minutes with a no-obligation cash offer.
Estimated market value
$484,300
- Illinois
- Kane County
- Batavia
- 60510
- 869 Cambridge Dr
Nearby cities
Nearby neighborhoods
Nearby zip codes
Other Batavia Topics
